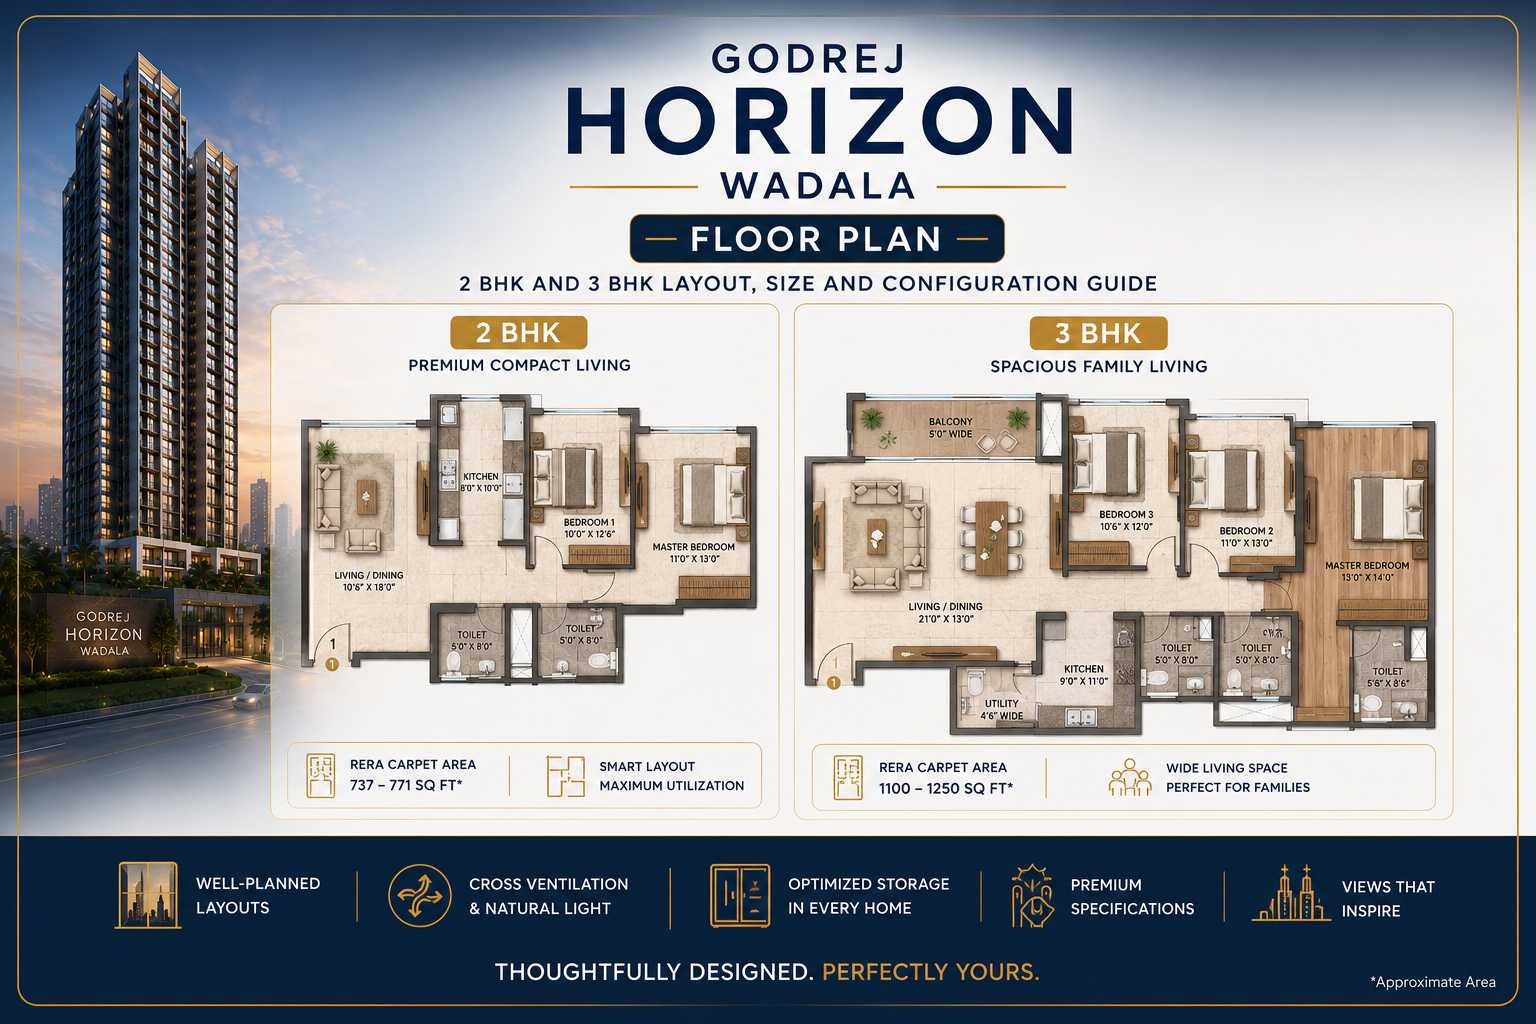
Godrej Horizon Wadala Floor Plan — 2 BHK and 3 BHK Layout, Size and Configuration Guide
2 BHK from Rs 3.37 Crore | 3 BHK from Rs 4.85 Crore | 4.53 acres | 65% open spaces | ~550 units Phase 1
Godrej Horizon offers thoughtfully designed 2 BHK and 3 BHK layouts with cross-ventilation, floor-to-ceiling windows, and harbour views — here is a complete breakdown of each configuration to help you pick the right one.
Choosing the right floor plan is one of the most important decisions when buying a home. At Godrej Horizon Wadala, Godrej Properties Limited has designed thoughtful 2 BHK and 3 BHK layouts that prioritise natural light, cross-ventilation, and efficient use of space. In this guide, we break down each configuration, discuss layout strengths, and help you pick the right one for your family.
Configuration Overview
| Configuration | Starting Price | Key Features |
|---|---|---|
| 2 BHK | Rs 3.37 Crore onwards | Ideal for couples, small families, and investors |
| 3 BHK | Rs 4.85 Crore onwards | Spacious layouts for larger families with separate living and dining |
2 BHK Floor Plan Analysis
The 2 BHK configuration at Godrej Horizon is designed for modern living with a focus on efficiency and comfort. The layout features an open-plan living and dining area that creates a sense of spaciousness, ideal for entertaining and daily family use. The master bedroom comes with an attached ensuite bathroom and wardrobe space, providing both privacy and convenience. A well-proportioned second bedroom can serve as a guest room, children’s room, or home office. A spacious balcony offers city or harbour views depending on the unit orientation, while the modern kitchen includes utility space designed for both cooking and storage efficiency. All layouts are designed to allow natural airflow through opposing windows for effective cross-ventilation.
Who Should Consider the 2 BHK?
The 2 BHK is best suited for young couples, small families, or investors looking for a premium rental asset in Central Mumbai. With a starting price of Rs 3.37 Crore, it represents the most accessible entry point into this project.
3 BHK Floor Plan Analysis
The 3 BHK layouts at Godrej Horizon offer significantly more living space and are designed for families that need room to grow. Unlike the 2 BHK, the 3 BHK offers separate living and dining zones, allowing for more formal entertaining. The master suite is expansive with walk-in wardrobe space and a premium ensuite bathroom. Both secondary bedrooms are generously sized with attached or common bathroom access. Most 3 BHK units feature multiple balconies, maximising views and outdoor living space. Dedicated utility and service areas keep the main living spaces clutter-free, and a separate dry balcony is included for laundry and utility purposes.
Who Should Consider the 3 BHK?
The 3 BHK is ideal for families with children, multi-generational households, or professionals who need a dedicated home office alongside family living spaces. Priced from Rs 4.85 Crore, it offers a significant step up in space and lifestyle.
Design Principles at Godrej Horizon
Across both configurations, Godrej Properties has applied consistent design principles. Floor-to-ceiling windows in living areas and bedrooms maximise natural light and frame the harbour and city views. Efficient layouts with minimal corridor and passage space ensure that carpet area translates into usable living area. Premium finishes including high-quality flooring, fittings, and fixtures are standard across all units. Layouts are designed with Vastu-compliant orientations where possible. With over 65 per cent of the 4.53-acre site dedicated to open and landscaped areas, every unit benefits from greenery views at the podium level.
How to Choose Between 2 BHK and 3 BHK
| Factor | 2 BHK | 3 BHK |
|---|---|---|
| Ideal For | Couples, small families, investors | Growing families, multi-generational living |
| Starting Price | Rs 3.37 Crore | Rs 4.85 Crore |
| Rental Potential | Higher yield percentage | Higher absolute rental value |
| Resale Appeal | Broader buyer pool | Premium buyer segment |
| Living/Dining | Combined open-plan | Separate formal zones |
Floor Plans at Other Godrej Mumbai Projects
If you would like to compare layouts across different Godrej Properties projects in Mumbai, here are some options:
- Godrej Reserve, Kandivali East — 2, 3, 4 BHK configurations on 18.6 acres, starting Rs 2.35 Crore
- Godrej Urban Park, Chandivali Powai — 1, 2, 3 BHK with compact and efficient layouts from Rs 1.38 Crore
- Godrej The Trees, Vikhroli East — Ready-to-move 1, 2, 3, 4 BHK from Rs 1.85 Crore
- Godrej Trilogy, Worli — Ultra-luxury 3, 4 BHK with carpet areas of 1,748 to 2,773 sq ft
Frequently Asked Questions
Q1. What configurations are available at Godrej Horizon Wadala?
2 BHK (from Rs 3.37 Crore) and 3 BHK (from Rs 4.85 Crore) residences are available.
Q2. Do all units get harbour views?
Not all units face the harbour. Higher floors and harbour-facing orientations offer panoramic views, while other units may overlook the city skyline or landscaped podium areas. Harbour-facing units are priced at a premium.
Q3. Are the layouts Vastu-compliant?
Godrej Properties designs layouts with Vastu considerations where possible. Specific Vastu compliance may vary by unit — confirm with the sales team for the exact unit you are considering.
Q4. Can I customise the floor plan?
Under-construction projects typically allow limited customisation of internal layouts. Discuss your requirements early in the booking process with the Godrej Horizon sales team.
Explore Godrej Horizon Wadala Floor Plans
For detailed floor plans and unit availability, visit the official project page for Godrej Horizon Wadala or browse all Godrej Properties projects across Mumbai and MMR.