Palazzo at Godrej Emerald Waters, Pimpri, Pune — 2, 3 & 4 BHK from ₹1.59 Cr
RERA: P52100051200 | Possession: March 2028 | Builder: Godrej Properties Limited | Our Rating: 4.3/5
Our Verdict: A water-and-wellness themed high-rise on a 9.6-acre PCMC parcel with 80%+ open space and two clubhouses — strong for end-users who want walk-to-metro convenience. The risk is the premium ₹12,100/sqft rate sits above the Pimpri average, so resale upside depends on the micro-market closing that gap by 2028.
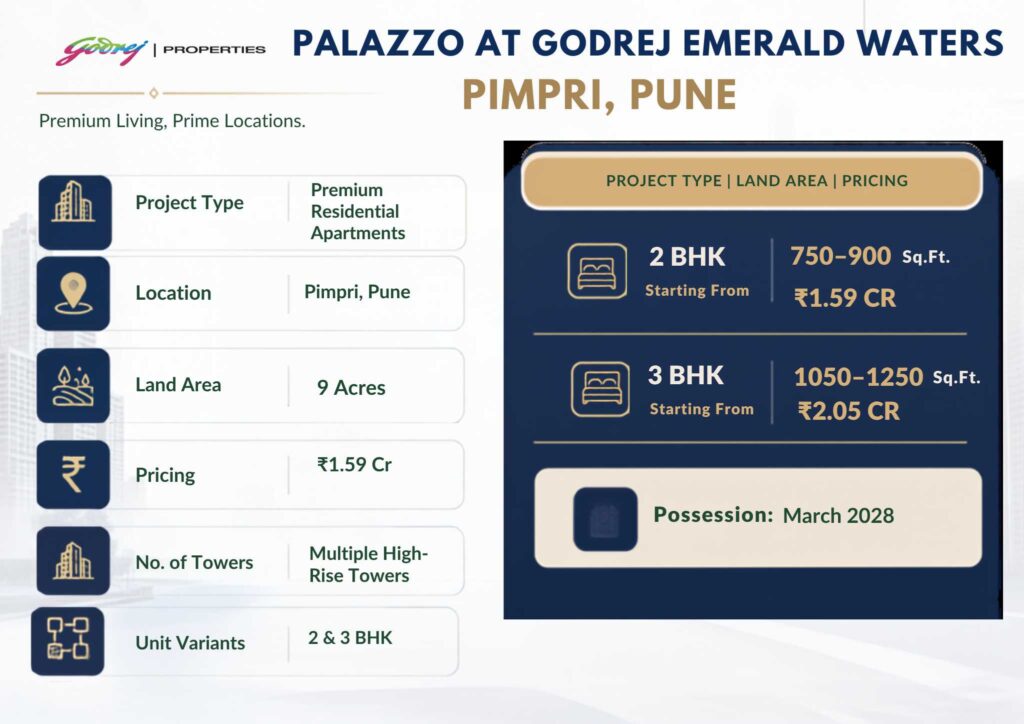
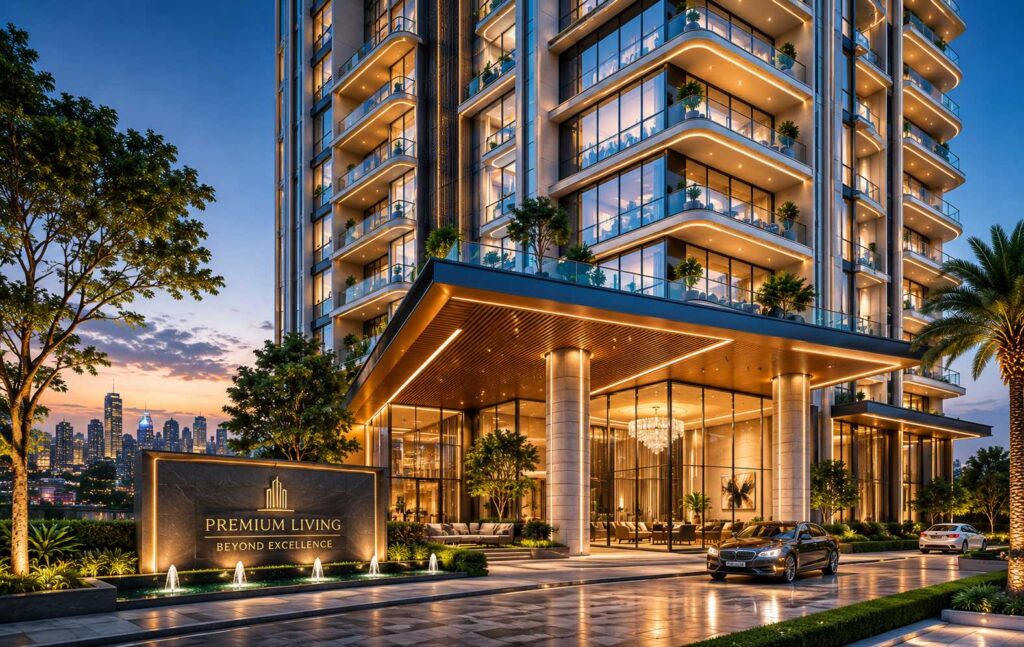
Palazzo at Godrej Emerald Waters is a premium residential address in Pimpri, Pune, developed by Godrej Properties Limited and offering 2, 3 and 4 BHK apartments from ₹1.59 Cr. The project is RERA registered under number P52100051200 and is scheduled for possession from March 2028. It sits on a roughly 9.6-acre parcel in the heart of Pimpri Chinchwad, one of Pune’s most established residential and industrial micro-markets. The Palazzo collection forms the premium tier of the development, with larger configurations and a dedicated tower cluster.
The master development is planned as seven high-rise towers rising to a B+G+3P+33 storey format, housing approximately 1,154 homes across the wider project. Palazzo itself is laid out across about 7.30 acres of the parcel with only four flats per floor, a density choice that prioritises cross-ventilation and lift-to-home privacy. More than 80% of the site is reserved as open and landscaped space, including 1.5 acres of podium greens and 0.5 acre of ground-level gardens. For buyers comparing options, that open-space ratio is unusually generous for a project this close to central Pimpri.
The “Emerald Waters” identity runs through the project’s design language, with an aqua-themed clubhouse, a half-Olympic infinity-edge pool and water features anchoring the central podium. Pimpri’s appeal for this kind of development comes from its dual character: it is a mature manufacturing and auto-component belt that has steadily added retail, healthcare and education over the past decade. That maturity means a buyer here is not betting on a greenfield promise — schools, hospitals and the Pimpri market are already operational within a few kilometres.
For Godrej Properties, this is part of a wider Pune push that already includes plotted and apartment formats elsewhere in the city. You can compare the apartment proposition here against the developer’s other Pune addresses such as Godrej Sky Greens at Manjari Khurd or the villa-plot route at Godrej Eden Estate, Hinjewadi. Palazzo’s positioning is squarely the high-rise, amenity-dense end of that spectrum, aimed at upgraders moving from older 2 BHK stock in PCMC.
Godrej Properties Limited (NSE: GODREJPROP) is the real estate arm of the Godrej group, founded in 1990 and listed on the Indian stock exchanges in 2010. The company is part of the Godrej Industries umbrella, a business house with a documented operating history stretching back over 125 years. That lineage is part of what buyers in markets like Pimpri are paying for — a developer with the balance sheet to deliver a 1,154-unit project on schedule. You can review the developer’s national portfolio at godrejproperties.com.
Across its operating history the company has delivered and launched more than 300 projects spanning over 250 million square feet of development, with an active presence in 12-plus cities including Mumbai, Pune, Bengaluru, the NCR and Kolkata. Godrej Properties has consistently been recognised for sustainable construction, with multiple IGBC-certified developments to its name. For a project like Emerald Waters, that sustainability record translates into the kind of open-space planning and water-management features the brochure leads with. The developer’s scale also gives it bank tie-ups that make home-loan approvals smoother for buyers.
The Pune market specifically has been a focus area for the company, with launches spread across the IT-driven west, the established PCMC belt and the emerging east. Pimpri’s choice reflects a deliberate move toward redevelopment-grade parcels inside the municipal core rather than far-flung land banks. Our team views the developer’s track record as the single biggest de-risking factor for a 2028-possession purchase, where the buyer is committing capital well ahead of completion.
Palazzo’s pitch rests on a handful of genuinely differentiated features rather than a long undifferentiated list. The two-clubhouse format, the open-space ratio and the four-flats-per-floor density are the items most worth weighing against rival PCMC launches. The table below separates the headline claim from why it actually matters to a resident or investor.
Of these, the open-space ratio is the hardest to replicate, because land cost inside Pimpri makes 80% open development economically aggressive. The two-clubhouse split is the second standout, since most competing projects pool all leisure into a single overloaded facility. Buyers should still confirm which amenities are ready at possession versus phased — a question worth raising at the sales gallery before booking.
Palazzo is priced from ₹1.59 Cr for its entry configuration, with an average rate of approximately ₹12,100 per square foot on carpet area. That rate places it at the premium end of the Pimpri market, justified by the brand, the open-space planning and the twin-clubhouse amenity load. Carpet areas span 521 sqft at the compact end to 1,800 sqft for the largest 4 BHK and Jodi formats. The table below maps indicative configurations; final pricing varies by floor, tower and view and should be confirmed at booking.
*Indicative starting prices derived from the published ~₹12,100/sqft rate and carpet bands; the developer’s all-inclusive cost adds stamp duty, GST, registration and floor-rise premiums. For financing, the project is expected to carry approvals from major lenders, and buyers routinely compare home-loan offers from HDFC, ICICI Bank, SBI, Axis Bank and Kotak Mahindra Bank before booking. A construction-linked payment plan is the standard structure for a March 2028 possession, spreading outflow across the build period rather than front-loading it.
For a buyer doing the math, the practical question is monthly EMI versus rent in Pimpri. At an indicative ₹1.59 Cr ticket with a 20% down payment and an 8.5% home loan over 20 years, the EMI lands near ₹1.10 lakh a month — a figure that an end-user should weigh against current PCMC rentals of ₹28,000–₹45,000 for comparable 2 BHK stock. That gap is the real cost-of-ownership consideration, and it is why we treat Palazzo primarily as an end-user purchase rather than a pure yield play.
The master plan arranges seven towers around a central landscaped podium, with the two clubhouses positioned to serve different zones of the site. Keeping more than 80% of the parcel open lets the designers pull the towers apart, which improves daylight and reduces the wind-tunnel effect common in tightly packed high-rise clusters. The 1.5-acre podium green sits above the parking and service levels, creating a vehicle-free deck where families can walk and children can play. Ground-level gardens add another half-acre of softscape at street grade.
Parking is handled across a B+G+3P arrangement — a basement plus three podium parking levels — which lifts the residential floors above the immediate road grime and noise of central Pimpri. The aqua clubhouse anchors the infinity pool and kids’ pool, while the wellness clubhouse concentrates the 9,000 sqft gym, spa and steam facilities. This separation is a deliberate planning move that keeps the splash-and-play crowd apart from the fitness-and-recovery users.
Orchard pockets, a camping deck and a bonfire corner are woven into the landscape rather than bolted on, giving the open space a programmed rhythm instead of empty lawn. The jogging track loops the podium perimeter, and a yoga lawn and badminton court round out the active zones. For a site inside an established municipal grid, this degree of recreational programming is a meaningful differentiator.
Master-plan takeaway: low built density, a vehicle-free podium and dual clubhouses make Emerald Waters feel less like a typical PCMC high-rise and more like a self-contained township at apartment scale.
With only four flats per floor in the Palazzo towers, each home gets at least two exposed sides, which is what enables genuine cross-ventilation and corner-unit options. The 2 BHK plans at the 521–700 sqft carpet band are efficient rather than expansive, designed for couples and small families who value the address and amenities over raw square footage. The 3 BHK layouts in the 860–1,100 sqft range are the volume seller, balancing a usable third bedroom with a workable living-dining zone.
The 4 BHK and Jodi formats stretch toward 1,800 sqft carpet, suiting larger or multi-generational households that want a dedicated study or staff room. Across configurations, the B+G+3P+33 height means upper floors command genuine skyline views over the PCMC plain, while the podium-level homes trade view for direct deck access. Buyers should confirm the exact carpet area on the RERA-registered floor plan for the specific unit, since the 521–1,800 sqft range spans several distinct layouts.
Floor-plan takeaway: the four-per-floor density and 521–1,800 sqft carpet range give buyers room to right-size — compact 2 BHK for entry, 3 BHK for the sweet spot, 4 BHK/Jodi for space — all within one RERA-registered community.
Palazzo lists more than 50 lifestyle amenities, but the ones that move the needle cluster around the two clubhouses, the pool deck and the landscaped podium. The four-column breakdown below groups the headline facilities by use-case so buyers can match them to their own household. Confirm phasing at the sales gallery, since a 2028-possession project may stagger amenity handover.
The standout here is the half-Olympic infinity-edge pool, which offers genuine lap-swim length rather than the token plunge pools common at this price point in Pimpri. The 9,000 sqft wellness club is the second highlight, bundling gym, spa and steam into a single resort-grade facility no resident has to pay extra to access. For families, the camping deck and bonfire corner add programmed outdoor experiences that a plain garden cannot match.
Pimpri’s biggest connectivity advantage is the Pune Metro Purple Line, whose PCMC–Swargate corridor runs straight through Pimpri Chinchwad, putting a metro boarding point within easy reach of the project. Pimpri railway station, on Pune’s busy suburban line, sits just a few kilometres away and links residents to Pune Junction and onward to the Mumbai corridor. For road commuters, the Old Mumbai–Pune Highway (NH-48) and the Mumbai–Pune Expressway interchange are both close, making the inter-city run to Mumbai a practical day trip rather than an ordeal.
Pune International Airport at Lohegaon is roughly 15–18 km away, typically a 35–45 minute drive depending on traffic through the city core. The Hinjewadi Rajiv Gandhi Infotech Park — Pune’s largest IT employment hub — lies about 12–15 km west, which matters for the rental thesis since a large share of PCMC tenant demand originates from IT professionals. Daily-needs infrastructure is already dense around Pimpri, with established malls, the Pimpri market, multi-speciality hospitals and reputed schools all operational within a short radius.
Looking ahead, the proposed Pune Ring Road and continued metro expansion are expected to further compress travel times across the PCMC belt over the project’s build period. This combination of an operational metro line, suburban rail, expressway access and airport proximity is exactly the connectivity profile that supports both end-user convenience and long-term rental depth. Connectivity, more than any single amenity, is what underpins our rating for this address.
The case for Palazzo at Godrej Emerald Waters comes down to brand delivery confidence, an open-space ratio rivals struggle to match, and a twin-clubhouse amenity load — all inside an established PCMC micro-market rather than a speculative fringe. At roughly ₹12,100 per square foot, it does sit above the Pimpri average, so the buyer is paying a clear brand-and-amenity premium. The question is whether that premium is defensible against named competition.
Compared directly with premium PCMC and west-Pune peers, the picture is nuanced. Kolte-Patil’s Life Republic ecosystem at Hinjewadi and Kohinoor’s PCMC launches typically transact in the ₹9,500–₹11,000 per square foot band for comparable premium configurations — meaningfully below Emerald Waters’ ~₹12,100. Godrej is asking buyers to pay roughly a 10–20% premium over those peers, and the justification is the open-space planning, the dual clubhouses and the developer’s delivery record. For an end-user who values those tangibles and intends to live in the home, that premium reads as reasonable; for a pure flipper, the thinner margin to peer pricing is a genuine caution.
At Godrej Properties MMR, our team’s read is that Palazzo is best understood as a long-hold end-user purchase where the lifestyle and brand premium are consumed, not merely speculated on. If that matches your intent, we can walk you through current tower availability, floor-rise pricing and the construction-linked payment schedule so the booking decision is made on full information.
Pimpri sits at the centre of the Pimpri Chinchwad municipal area, one of the largest and most industrialised urban belts in Maharashtra, and its property market has matured from a purely industrial base into a mixed residential-commercial hub. Current premium rates in and around Pimpri cluster in the ₹9,500–₹13,000 per square foot range depending on project grade, against roughly ₹11,000–₹14,000 in Hinjewadi/Wakad and ₹8,500–₹11,000 in further-out Chikhali and Moshi. That places Emerald Waters’ ~₹12,100 rate at the upper-middle of its own micro-market — premium, but not an outlier.
Over the past five years, the broader PCMC belt has seen capital values appreciate in the region of 25–40% cumulatively, driven by metro construction, IT-led job growth in the west and steady manufacturing employment. Rental yields in PCMC typically run around 3–3.5% gross, healthier than central Pune’s sub-3% on premium stock, supported by the deep tenant pool from Hinjewadi and the local industrial workforce. For an investor, that yield depth — not headline appreciation alone — is the durable part of the Pimpri thesis.
The location’s other quiet strength is redundancy: metro, suburban rail, expressway and airport access mean the address does not depend on any single piece of infrastructure landing on time. That diversification is what makes Pimpri a lower-risk place to commit capital ahead of a 2028 possession than a single-catalyst growth corridor. You can contrast this established-market profile with the more emerging positioning of Godrej’s Thane addresses such as Godrej Ascend on Kolshet Road.
Q1. What is the price of Palazzo at Godrej Emerald Waters, Pimpri?
Palazzo apartments start from ₹1.59 Cr for the entry 2 BHK configuration, at an average rate of approximately ₹12,100 per square foot on carpet area. The 3 BHK and 4 BHK formats are priced higher in line with their larger carpet areas of up to 1,800 sqft. Final pricing varies by floor, tower and view, and is confirmed at the time of booking.
Q2. What is the RERA number of Godrej Emerald Waters?
The project is registered with MahaRERA under registration number P52100051200. RERA registration means the carpet areas, layouts and the March 2028 possession timeline are legally committed by the developer. Buyers can verify the registration and project documents on the official MahaRERA portal before booking.
Q3. When is possession of Godrej Emerald Waters?
Possession is scheduled from March 2028, in line with the RERA-registered completion timeline. As a construction-linked-payment project, buyers pay in stages tied to build progress rather than upfront. We recommend confirming the latest construction status and amenity-phasing schedule at the sales gallery.
Q4. What configurations are available at Palazzo?
Palazzo offers 2, 3 and 4 BHK apartments, with carpet areas ranging from 521 sqft to 1,800 sqft. Jodi (combined) formats are also available for buyers needing larger or dual-key homes. The four-flats-per-floor layout gives most units at least two exposed sides for cross-ventilation.
Q5. Who is the developer of Emerald Waters?
The project is developed by Godrej Properties Limited, the listed real estate arm of the Godrej group, founded in 1990 and listed on the NSE in 2010. The developer has delivered 300-plus projects across 250-plus million square feet nationally. Its track record is a key reason buyers are willing to commit ahead of the 2028 possession.
Q6. How many towers and units does the project have?
The development comprises seven high-rise towers in a B+G+3P+33 storey format, housing approximately 1,154 homes across the wider project. The Palazzo towers maintain a low density of four flats per floor. More than 80% of the 9.6-acre site is kept open and landscaped.
Q7. What amenities does Emerald Waters offer?
The project features 50-plus amenities anchored by two clubhouses spanning around 21,000 sqft — one aqua-themed and one wellness-focused. Highlights include a half-Olympic infinity-edge pool, a 9,000 sqft gym with spa and steam, a 40-seater theatre, fruit orchards, a camping deck and a jogging track. The amenities are spread across a 1.5-acre podium green and ground-level gardens.
Q8. How far is the project from Hinjewadi IT Park?
Hinjewadi’s Rajiv Gandhi Infotech Park is roughly 12–15 km from Pimpri, typically a 30–45 minute drive depending on traffic. This proximity is central to the rental thesis, as a large share of PCMC tenants are IT professionals working in the west of the city. The Pune Metro and Ring Road are expected to further reduce this travel time over the coming years.
Q9. Is Pimpri a good area to invest in?
Pimpri is one of PCMC’s most established micro-markets, with operational metro, suburban rail and expressway access plus a deep industrial and IT-driven tenant base. Premium rates here run ₹9,500–₹13,000 per square foot, with gross rental yields around 3–3.5%, healthier than central Pune. The market’s infrastructure redundancy makes it a comparatively lower-risk place to commit capital ahead of possession.
Q10. Which banks offer home loans for this project?
As a Godrej Properties development, the project is expected to be approved by major lenders, and buyers commonly compare offers from HDFC, ICICI Bank, SBI, Axis Bank and Kotak Mahindra Bank. A construction-linked payment plan spreads outflow across the March 2028 build period. We suggest comparing at least three loan offers to optimise your interest rate and processing terms.
Q11. What is the carpet area range at Palazzo?
Carpet areas range from 521 sqft for compact 2 BHK homes to 1,800 sqft for the largest 4 BHK and Jodi formats. The RERA-registered floor plan for each specific unit confirms the exact carpet area. We recommend verifying the carpet figure on the registered plan rather than relying on super built-up numbers.
Q12. Is Palazzo better for end-users or investors?
Our team views Palazzo primarily as an end-user purchase, where the lifestyle, open space and brand premium are consumed rather than speculated on. At roughly ₹12,100 per square foot it carries a 10–20% premium over some named PCMC peers, which thins the margin for pure flippers. Investors should focus on the 3–3.5% rental yield and the long-term metro-and-IT demand story rather than quick appreciation.