Godrej Varanya, Kharghar, Navi Mumbai — 2 & 3 BHK Apartments on 6.5 Acres from ₹2.29 Crore
RERA: P51271012502176 / P51271012502343 (Phase 1 & 2) | Possession: December 2030 | Builder: Godrej Properties Limited | Our Rating: 4.5/5
Our Verdict: A premium 6.5-acre address at Sector 5A Kharghar with 5 towers rising G+37 floors and barely 305 units — this is Godrej’s low-density, high-specification play in one of Navi Mumbai’s most established residential nodes. The trade-off is a ₹2.29 Crore entry that positions it firmly in the premium segment, and a December 2030 possession timeline that requires a four-year holding view.
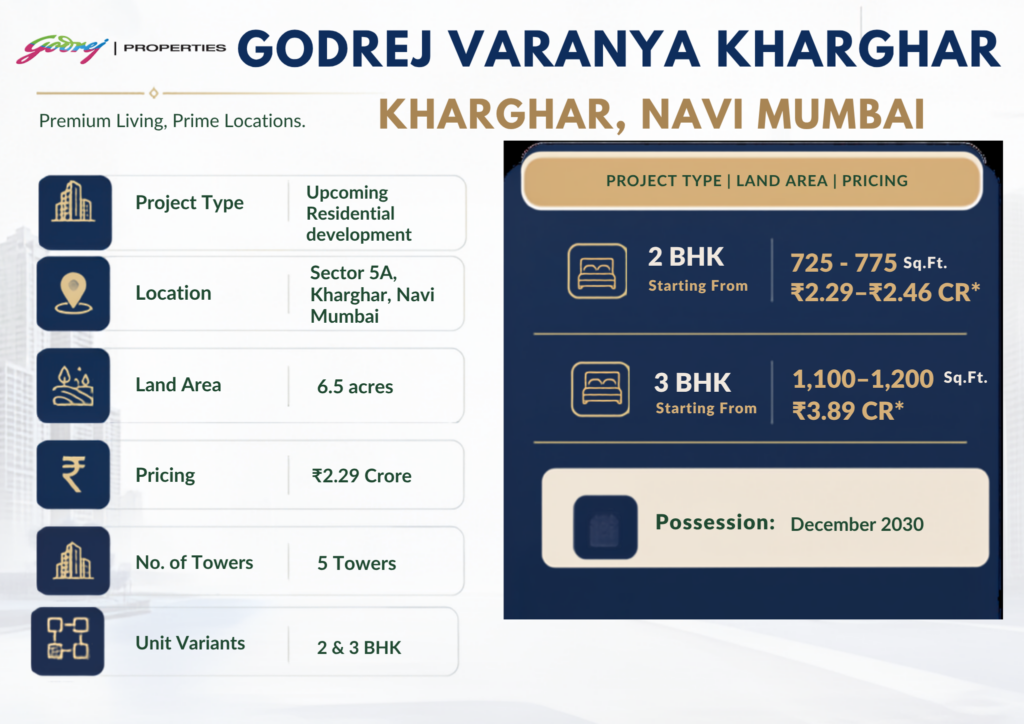
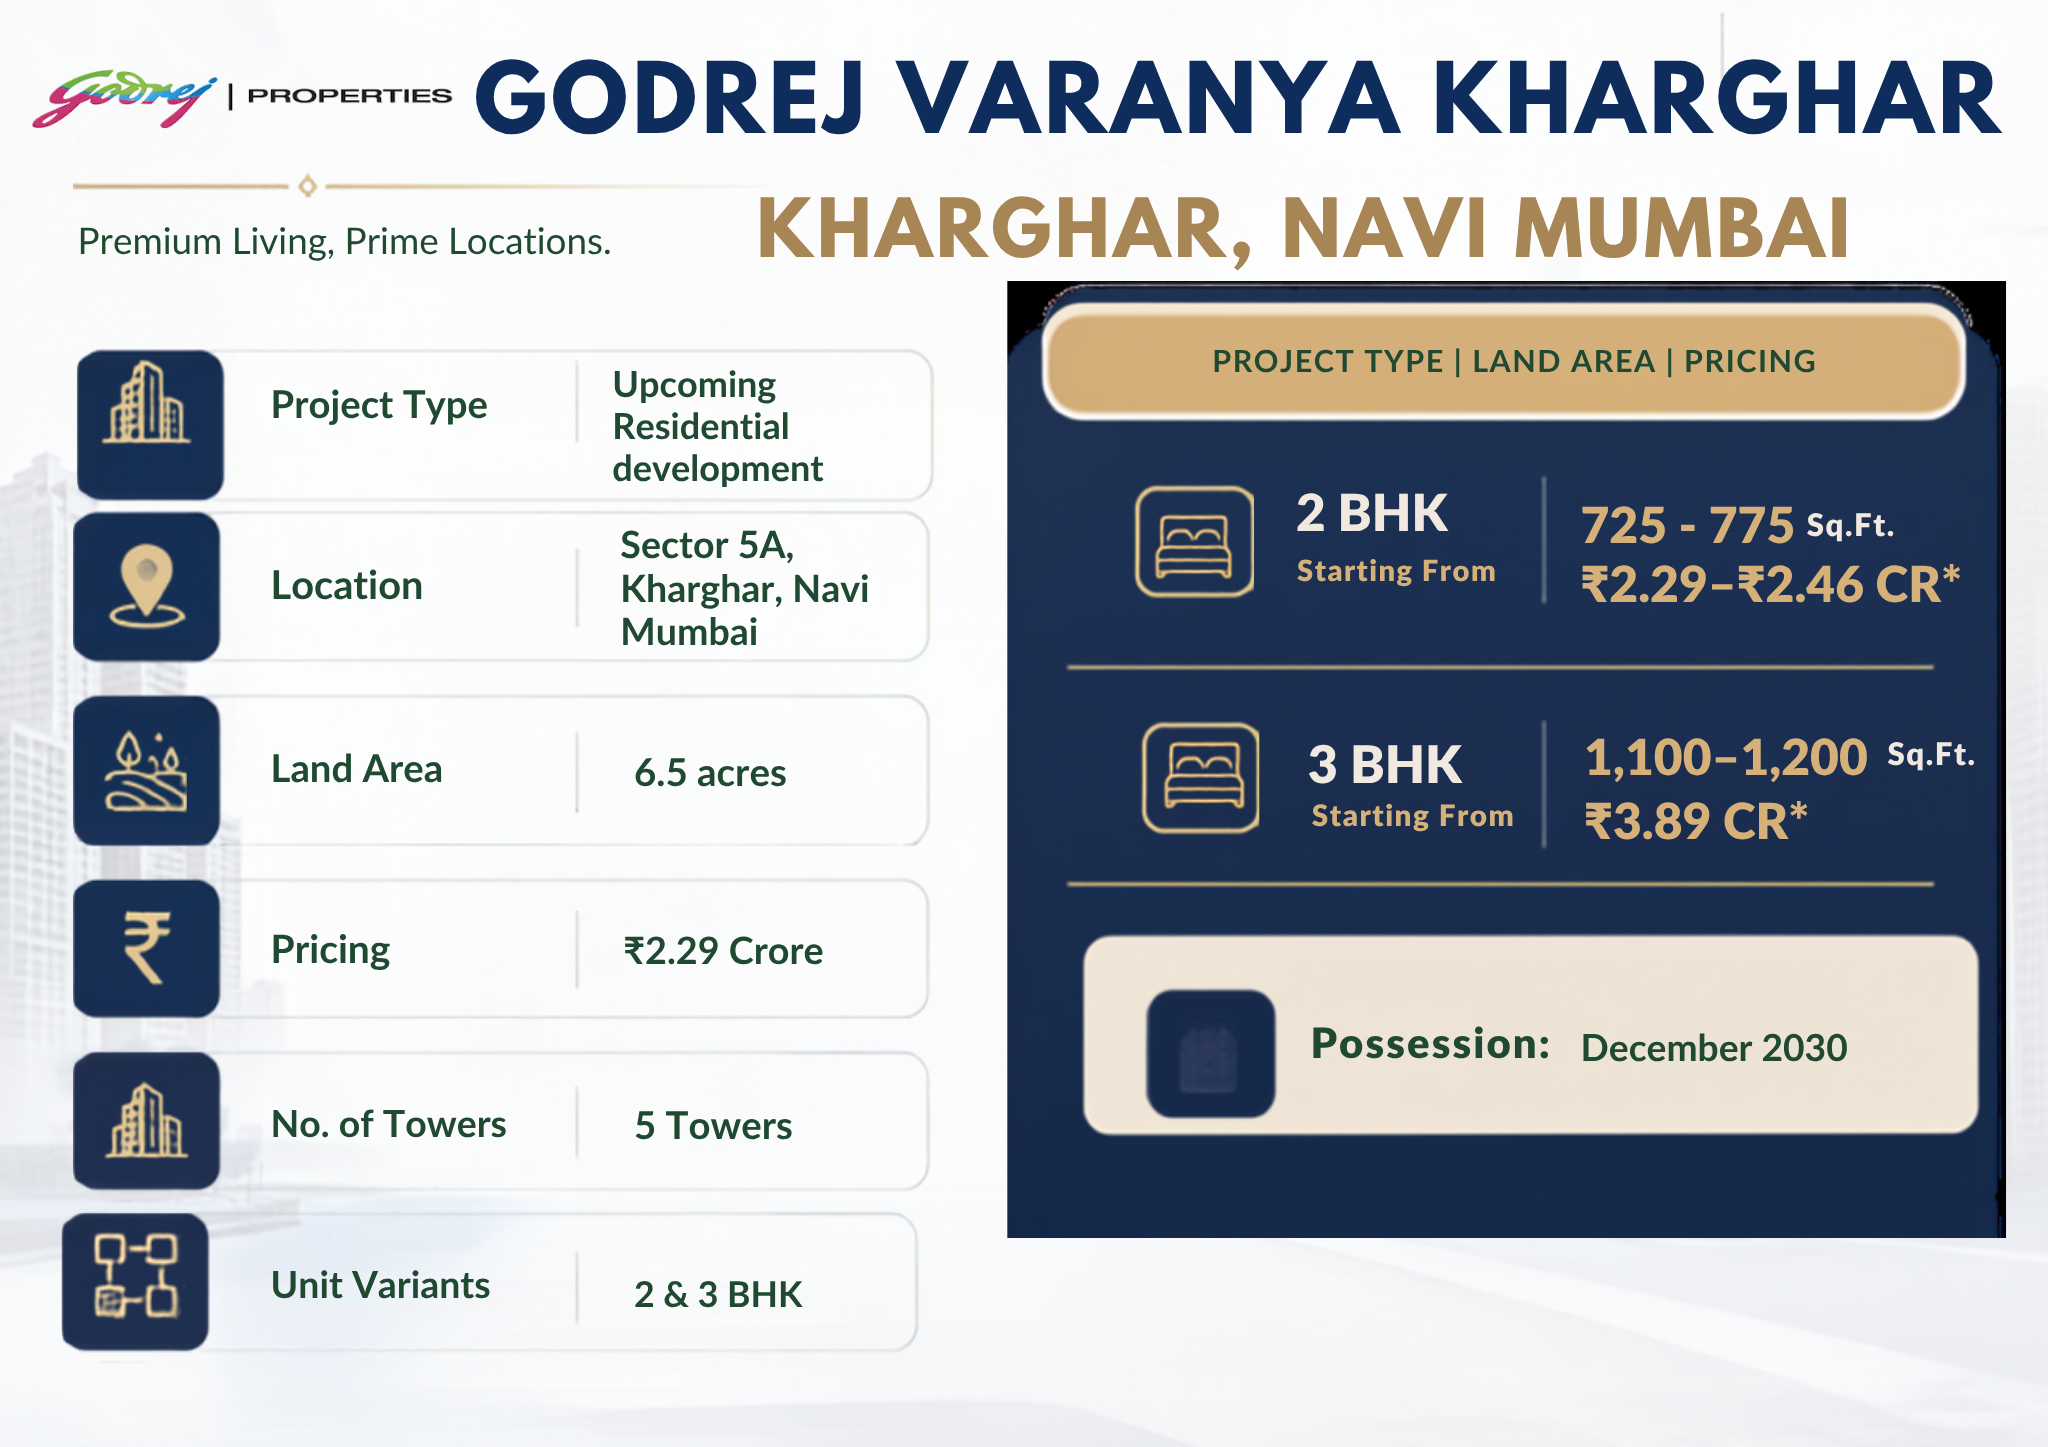
Godrej Varanya is a 6.5-acre premium residential development by Godrej Properties Limited at Sector 5A, Kharghar, Navi Mumbai, offering 2 and 3 BHK apartments across 5 towers with prices starting from ₹2.29 Crore. The project carries MahaRERA registrations P51271012502176 and P51271012502343 covering Phase 1 and Phase 2, with possession scheduled for December 2030. For a buyer evaluating Kharghar’s premium segment, the most important number to register up front is 305 — total units across the entire development — which translates to roughly 60 homes per tower and a density profile that most projects in this micro-market cannot match.
The development sits in Sector 5A, one of Kharghar’s most connected pockets, within walking distance of Kharghar railway station and the Belpada metro station. Carpet areas range from 725 sqft for the compact 2 BHK up to approximately 1,200 sqft for the larger 3 BHK layouts, with per-square-foot rates in the ₹30,500–33,000 band depending on the tower, floor and configuration. The 5 towers rise to G+37 floors, offering upper-floor residents unobstructed views across the Kharghar hills and the planned Central Park greenery. The snapshot table below captures the headline numbers our team verified during research.
What separates Godrej Varanya from the typical Kharghar launch is the combination of low unit count and high-rise design. With only 305 apartments spread across 5 towers on 6.5 acres, the development delivers a density of roughly 47 units per acre — significantly lower than the 80–120 units per acre common in the surrounding Kharghar and Panvel belt. That lower density translates to wider tower spacing, more ground-level green cover per resident and a quieter living environment than what a 500-plus-unit project in the same locality would offer.
The Sector 5A location places Godrej Varanya within a 1-minute walk of Kharghar railway station on the Harbour line and the Belpada metro station, giving residents dual rail connectivity that most Navi Mumbai addresses require a feeder commute to access. The Sion–Panvel Highway is a minute away, the Mumbai–Pune Expressway is within a 5-minute drive, and the upcoming Navi Mumbai International Airport is roughly 20 minutes by road. CBD Belapur, the commercial spine of Navi Mumbai, is a 10-minute drive — close enough for a daily commute without the premium that a Belapur address itself carries.
For buyers weighing Godrej Varanya against other Godrej addresses in the wider Navi Mumbai corridor, the comparison with Godrej City, Panvel (1, 2 & 3 BHK from ₹55 Lakh) is the most instructive: Godrej City is a 132-acre township at a mass-market price point, while Varanya is a boutique 6.5-acre address with a premium entry and far fewer neighbours. The two serve fundamentally different buyer profiles — value-driven township living versus low-density premium residences in an established node.
Godrej Properties Limited is the real-estate arm of the 128-year-old Godrej group, founded in 1990 and listed on the NSE and BSE in 2010 (NSE: GODREJPROP). The company has delivered and developed more than 250 million sq ft of real estate across over 300 projects, with an active presence in 12-plus cities including Mumbai, Pune, Bengaluru, the NCR and Hyderabad. For a premium project like Godrej Varanya — where a buyer is committing ₹2.29 Crore and above with a 2030 possession horizon — the developer’s financial depth and delivery track record carry as much weight as the floor plan or the view from the balcony. You can review the developer’s national portfolio on the official Godrej Properties website.
Godrej Varanya sits within the developer’s premium residential portfolio, positioned alongside addresses like Godrej Platinum and Godrej RKS in the high-specification segment. The group holds multiple IGBC green certifications across its developments, and Varanya’s eco-conscious design — sustainable landscaping, energy-efficient building systems and rainwater harvesting infrastructure — reflects that environmental positioning. For prospective buyers, the most relevant proof of Godrej’s execution in Navi Mumbai is the fully delivered and occupied Godrej City township at Panvel, where over 3,000 families already live on-site. That operational track record in the same region is a tangible reference point rather than a brochure claim.
The Godrej group’s diversified portfolio across FMCG (Godrej Consumer Products), industrial engineering, furniture and agri-care provides a financial backstop that standalone real-estate developers cannot replicate. With a market capitalisation exceeding ₹80,000 Crore for the listed entity alone, Godrej Properties commands the balance-sheet strength to deliver a 5-tower, multi-year project without the cash-flow constraints that delay smaller developers. That institutional depth is the fundamental risk mitigant for a buyer locking in capital with a 2030 handover date.
Godrej Varanya’s positioning is built on exclusivity rather than scale — 305 units on 6.5 acres, premium specifications and a location that delivers dual rail connectivity on foot. The table below maps the headline highlights to what each one means for someone evaluating the project today.
Reading the table top to bottom, Varanya’s proposition is consistent — a boutique, high-specification development in a connected, established node, backed by a developer with the execution depth to deliver on a 2030 timeline. The dual rail connectivity highlight deserves special emphasis because it is genuinely uncommon: most Navi Mumbai addresses require a rickshaw or bus ride to the nearest station, while Varanya’s Sector 5A location puts two independent rail networks within walking distance.
The highlight that needs a caveat is the ₹2.29 Crore starting price — this is a premium entry by Navi Mumbai standards, and it positions Varanya against established luxury addresses rather than the broader mid-market. Buyers should evaluate whether the low-density design, the location advantage and the Godrej brand premium justify the ticket relative to competing options in Kharghar and the wider Panvel belt. Our view is that for buyers who prioritise fewer neighbours, walkable rail access and a branded high-rise address, the premium is defensible — but it is not a mass-market value play.
Godrej Varanya offers 2 and 3 BHK apartments with carpet areas ranging from 725 sqft up to approximately 1,200 sqft, priced from ₹2.29 Crore for the entry 2 BHK configuration. Per-square-foot rates fall in the ₹30,500–33,000 band, varying by tower position, floor and view orientation — upper floors with hill-facing views command a premium over lower floors, as expected in a G+37 high-rise development. The table below maps each configuration to its pricing and the buyer profile it serves best.
*Indicative starting prices based on current availability; actual all-in cost includes stamp duty, registration, GST (applicable on under-construction units) and any floor-rise or preferred-location premiums. The 3 BHK earns the best-value flag because its 1,100–1,200 sqft carpet area delivers genuine family-scale living with three dedicated bedrooms, and the per-square-foot rate at ~₹32,500 is only marginally above the 2 BHK band — meaning you get significantly more space for a proportionally smaller premium.
On financing, Godrej Varanya is approved across major lenders given the developer’s institutional standing. Buyers routinely compare home-loan offers from HDFC, ICICI Bank, SBI, Axis Bank and Kotak Mahindra Bank before booking. An indicative ₹2.29 Crore 2 BHK purchase with 20% down and an 8.5% home loan over 20 years produces an EMI near ₹1.58 Lakh per month, while the ₹3.89 Crore 3 BHK on the same terms runs roughly ₹2.68 Lakh — positioning these firmly in the dual-income professional household bracket. The developer offers a construction-linked payment plan, with milestones tied to slab-by-slab progress across the 2026–2030 build period, which spreads disbursement gradually rather than requiring the full loan drawdown at booking.
The launch-period benefit of up to ₹20 Lakh on select units provides additional incentive for early-stage buyers who are comfortable with the longer construction timeline. However, we would advise verifying the exact quantum and applicability of this benefit during your site visit, as launch offers are typically limited to specific towers, floors and inventory parcels rather than being universally available across all 305 units.
The master plan organises the 6.5-acre parcel into five tower clusters arranged around a central landscaped podium, with the clubhouse, resort-style pool and amphitheatre positioned at the heart of the development. With only 305 units across the entire site, the towers sit wide apart — a density profile that delivers genuine cross-ventilation and daylight penetration on every floor, unlike the wall-to-wall tower proximity that characterises denser Kharghar projects. The ground-level landscaping includes jogging tracks through contoured greens, a dedicated pet park and multiple seating zones designed for community interaction.
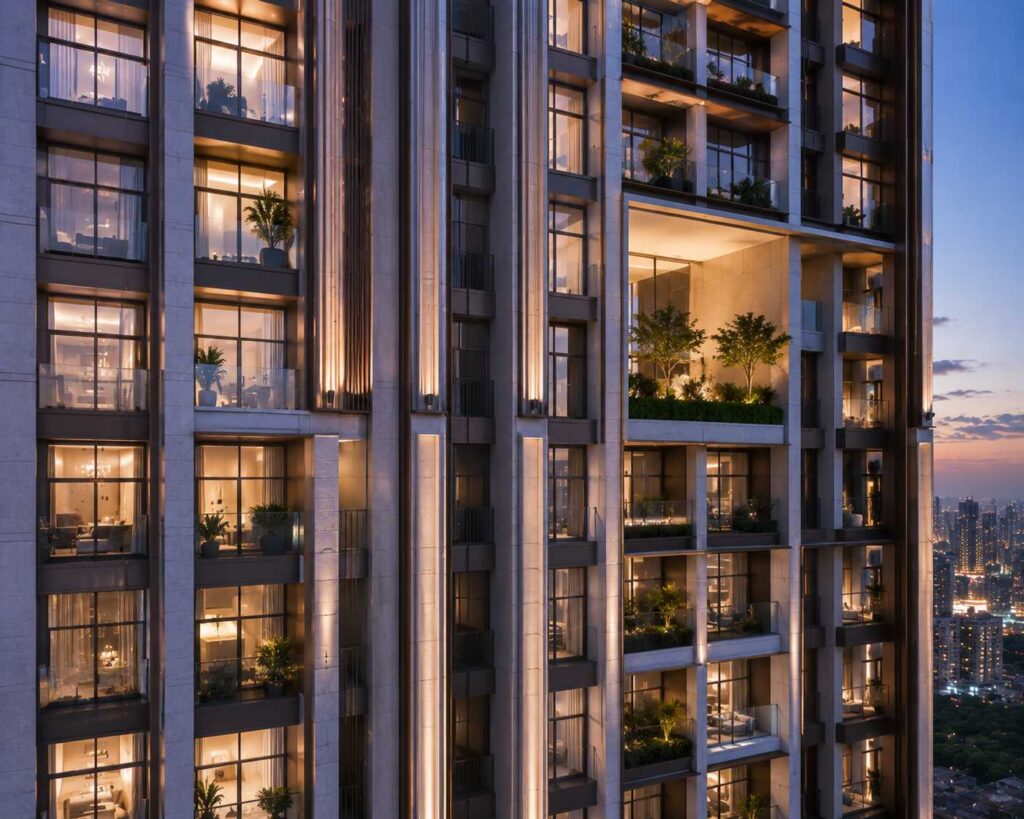
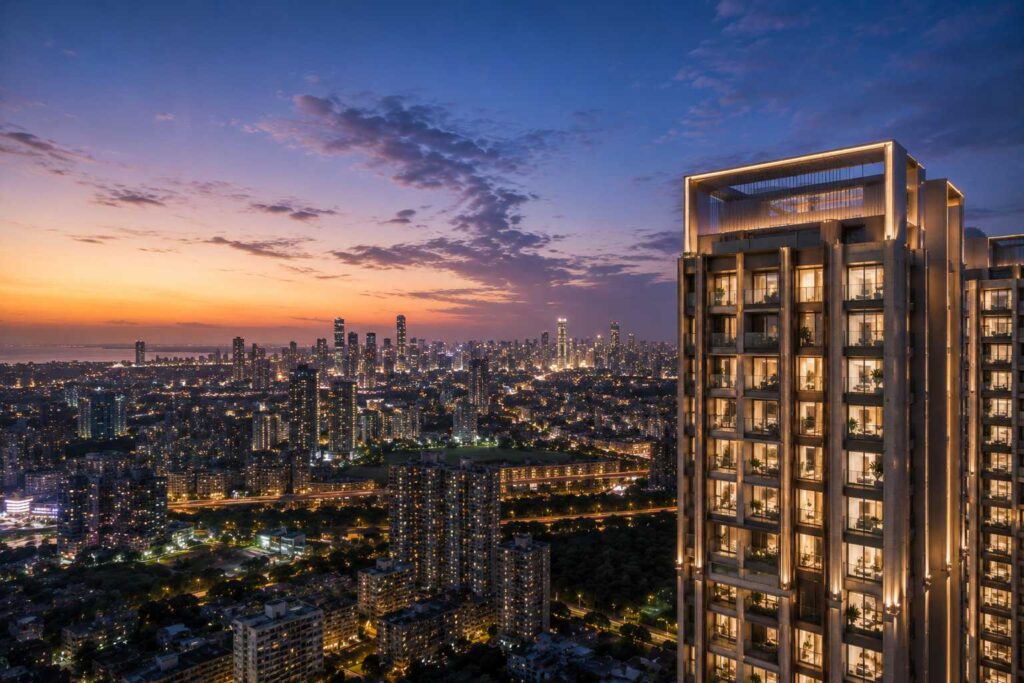
The G+37 tower height means the development commands the Sector 5A skyline, with upper-floor units accessing panoramic views of the Kharghar hills, the golf course belt and the surrounding CIDCO-planned green zones. The vehicular entry and parking infrastructure are segregated from the pedestrian zones on the podium level, so once residents step out of the elevator lobby they walk into a car-free landscaped environment rather than a driveway. This podium-level separation is standard in premium developments but uncommon at the ₹2–4 Crore price band in Navi Mumbai, where most projects route vehicles and pedestrians through the same ground-level areas.
The central positioning of the clubhouse and pool ensures that no tower is more than a 2-minute walk from the recreation core — a small detail that meaningfully increases daily usage of amenities compared to projects where the clubhouse is pushed to a corner of the site. The amphitheatre, designed for community events and open-air gatherings, sits adjacent to the pool deck, creating a continuous social zone that can serve as the community’s primary congregation space during evenings and weekends.
Master-plan takeaway: 6.5 acres with 5 towers, a central clubhouse-and-pool hub, podium-level car-free landscaping and only 305 units creates a living density far below the Kharghar average. The G+37 height gives upper floors genuine hill and green views that lower-rise projects in the sector cannot offer.
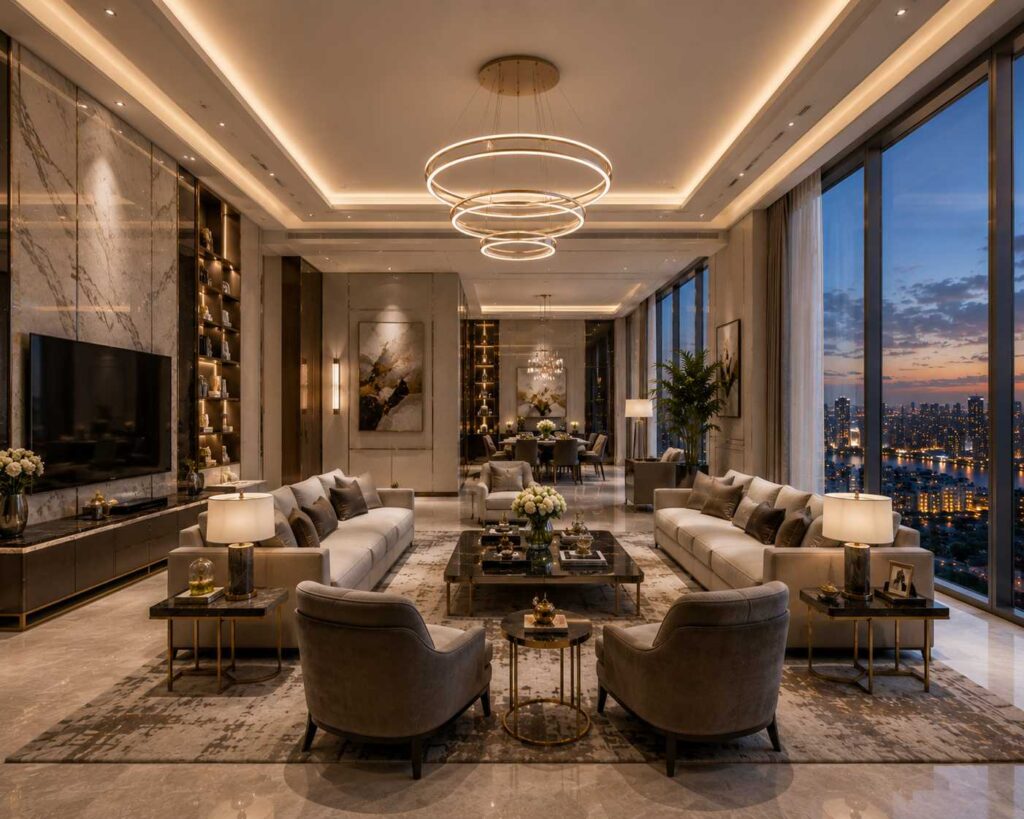
The 2 BHK layouts in the 725 sqft carpet band deliver two bedrooms, two bathrooms, a living-dining area and a balcony that on upper floors opens toward the landscaped podium or the Kharghar hills. At 725 sqft carpet, these are not compact-economy 2 BHKs — they offer enough room for a couple or a small family without the spatial compromises that sub-600 sqft plans impose. The 775 sqft variant adds roughly 50 sqft of additional living space, typically reflected in a larger master bedroom or an extended balcony — worth the ₹17 Lakh premium for buyers who want breathing room without stepping up to a 3 BHK ticket.
The 3 BHK configurations at 1,100–1,200 sqft are where Godrej Varanya’s premium positioning shows most clearly. Three dedicated bedrooms, a master suite with an attached bathroom, a separate guest bathroom, a full-sized kitchen with a utility zone and two balconies give these layouts the proportions of a family home rather than a compact apartment. At the ₹3.89 Crore starting ticket, the 3 BHK is designed for households that will use the clubhouse, the pool and the jogging tracks daily — families who want living space at home and lifestyle infrastructure at the doorstep. The 1,200 sqft upper-end variant commands the highest per-unit pricing but also offers the most generous room dimensions in the development.
Across both configurations, the floor plans benefit from the G+37 tower design — fewer units per floor means wider frontages, better natural light penetration and less shared-wall contact than a denser layout would allow. Cross-ventilation is designed into every unit through the opposing window-and-balcony arrangement, a feature that reduces air-conditioning dependency during Mumbai’s milder months and improves indoor air quality year-round. We would advise shortlisting specific floors during your site visit, as the view premium between lower and upper floors in a 37-storey tower is significant and worth evaluating in person.
Floor-plan takeaway: 2 BHK at 725–775 sqft for premium couples and small families who want branded Kharghar living without a 3 BHK commitment; 3 BHK at 1,100–1,200 sqft for families who need three bedrooms, two balconies and full lifestyle access. Verify the exact carpet area on the RERA-registered plan for your chosen phase and tower.
Godrej Varanya’s amenity package is designed for a premium community of 305 families — a scale that allows the developer to deliver resort-grade features without the overcrowding that larger projects face. The clubhouse anchors the lifestyle offer, supported by a resort-style swimming pool with deck, an amphitheatre for community events and a mini theatre for private screenings. Because the total resident count is capped at roughly 305 households, per-capita amenity access is substantially higher than what a 1,000-plus-unit development in the same micro-market can offer.
The mini theatre is a standout feature that very few residential projects in the Navi Mumbai belt offer — a private screening room within the community that eliminates the need to drive to a mall for a movie night. The amphitheatre serves as the community’s social anchor, designed for cultural events, festival celebrations and resident gatherings that give the 305-family community its neighbourhood character. The pet park is another thoughtful inclusion, reflecting the reality that a growing proportion of premium home buyers are pet owners who need dedicated off-leash space that a balcony or a building corridor cannot provide.
For fitness-oriented residents, the combination of the pool deck, the gymnasium, the basketball court and the jogging tracks covers daily exercise without stepping outside the gates. The reflexology track and the yoga zone add a wellness dimension that complements the active-fitness facilities. Our view is that for 305 families, this amenity depth is generous — the per-household share of recreational infrastructure is significantly higher than what residents in a 500-plus-unit project in Kharghar would experience, and that lower-density advantage is one of the core reasons to pay the Varanya premium.
Godrej Varanya’s Sector 5A location delivers dual rail connectivity that is the envy of most Navi Mumbai addresses. Kharghar railway station on the Harbour line is approximately 1 minute away on foot, connecting residents directly to CST Mumbai, Vashi, Belapur and Panvel without a feeder ride. The Belpada metro station, part of Navi Mumbai’s expanding metro network, is also within a 1-minute walk, adding a second independent rail corridor. This dual-station proximity is genuinely rare in the MMR — most premium projects claim “near metro” but require a rickshaw or a 10-minute walk to reach the platform. At Varanya, you walk.
The Sion–Panvel Highway runs adjacent to the project, providing arterial road access to both Mumbai and the wider Navi Mumbai belt. The Mumbai–Pune Expressway interchange is roughly 5 minutes by car, connecting to Pune, Lonavala and the national highway network. CBD Belapur, the commercial and administrative hub of Navi Mumbai, is a 10-minute drive, making it a comfortable daily commute for professionals working in the Belapur–Vashi office corridor. Kharghar’s Central Park — one of the largest urban parks in the MMR — is approximately 8 minutes away, adding a significant green-space amenity to the broader neighbourhood.
The upcoming Navi Mumbai International Airport is the single biggest infrastructure catalyst for the Kharghar–Panvel corridor. Located approximately 20 minutes from Godrej Varanya by road, the airport is expected to transform the region’s employment, hospitality and commercial landscape once operational. For Varanya residents, this translates to a sub-30-minute door-to-terminal commute — a quality-of-life advantage that frequent flyers currently driving 90-plus minutes to Mumbai’s Chhatrapati Shivaji Maharaj International Airport will value immediately. Taloja MIDC, one of Navi Mumbai’s largest industrial zones and a growing employment hub, is about 15 minutes away, supporting rental demand from professionals working in the manufacturing and IT clusters based there.
Beyond transport infrastructure, Kharghar’s social infrastructure is already mature. Leading schools, multi-speciality hospitals, shopping malls and dining options are established in the immediate catchment — this is not a greenfield location waiting for amenities to arrive. ISKCON Temple, the golf course and Utsav Chowk are all within the neighbourhood, giving residents a cultural and recreational ecosystem that complements the project’s internal amenities. For buyers comparing Kharghar against greenfield Navi Mumbai corridors like Ulwe or Dronagiri, the distinction is clear: Kharghar is an established, living neighbourhood while those nodes are still under construction.
The core reason to choose Godrej Varanya is that it delivers a genuinely low-density, premium residential experience in one of Navi Mumbai’s most connected and established micro-markets. With only 305 units on 6.5 acres, dual rail connectivity within walking distance and G+37 towers commanding hill views, Varanya occupies a positioning niche that no other Kharghar project currently fills. The ₹2.29 Crore entry is a premium, but it buys a fundamentally different living proposition than what a ₹1–1.5 Crore project in the same sector delivers — fewer neighbours, better amenity access and a developer with a demonstrated track record of execution in the Navi Mumbai belt.
To put the value in context, consider Paradise Group’s Sai World Empire, one of the most prominent competing high-rise developments in Kharghar. Sai World Empire offers comparable G+40-plus towers with significantly higher unit counts, resulting in greater density per tower and higher shared-amenity loads. Godrej Varanya counters with its 305-unit exclusivity, the Godrej brand’s institutional credibility and a design philosophy that prioritises space-per-resident over scale. The per-square-foot rates are in a similar band, but the Godrej name carries stronger resale liquidity and lender comfort — factors that matter when you are holding an asset over a 4-year construction cycle and beyond.
At Godrej Properties MMR, our team curates the region’s most relevant Godrej launches so you can compare them on verified data rather than marketing collateral. If a premium, low-density address in the heart of Kharghar with walk-to-station convenience fits your plan, Godrej Varanya deserves a site visit — and we would recommend evaluating specific floor options on the higher levels, where the hill views and the reduced noise from the highway below justify the floor-rise premium. For a contrasting Navi Mumbai option at a different price point, our Godrej Golf Side Estate, Panvel (villa plots from ₹59.90 Lakh) listing covers the plotted-development route in the Panvel growth corridor.
Kharghar has matured from a CIDCO-planned satellite sector into one of Navi Mumbai’s most desirable residential addresses, driven by a combination of planned infrastructure, green-space allocation and connectivity that few MMR micro-markets can match. Current per-square-foot rates in Kharghar for premium branded stock run in the ₹28,000–35,000 band — above Panvel (₹14,000–18,000) and competitive with Vashi (₹30,000–40,000) and Belapur (₹25,000–32,000). That positioning places Kharghar as the premium-value node of Navi Mumbai: established enough to command respect, but not yet priced at the ceiling that a Vashi or Powai address carries.
Over the past five years, Kharghar’s residential values have appreciated in the range of 25–35%, driven by metro connectivity, the Atal Setu’s improved access to South Mumbai and anticipation around the Navi Mumbai International Airport. That appreciation trajectory has outpaced most Navi Mumbai nodes outside the airport-belt catchment, reflecting Kharghar’s specific advantage of being both well-connected and already liveable. Rental yields in the Kharghar micro-market for premium 2 and 3 BHK apartments typically run in the 2.5–3% gross range, with demand from professionals working in the Belapur CBD, Airoli IT Park and Taloja MIDC industrial clusters keeping occupancy rates healthy across the year.
For buyers weighing Kharghar against other Navi Mumbai nodes, the decision framework is clear. Panvel offers a lower entry price and higher appreciation potential tied to the airport catalyst, but requires a longer maturation cycle for social infrastructure. Vashi and Belapur offer established commercial ecosystems but at a 15–25% per-square-foot premium over Kharghar for comparable branded stock. Kharghar sits at the intersection — established schools, hospitals and retail, dual rail connectivity, green-space depth (Central Park, the golf course belt) and premium pricing that still has room to grow as the airport comes online. Our Godrej City, Panvel listing provides the Panvel-corridor alternative for buyers who want the Godrej name at a mass-market entry point.
What is the starting price at Godrej Varanya Kharghar?
2 BHK apartments start from approximately ₹2.29 Crore and 3 BHK from around ₹3.89 Crore. Per-square-foot rates range between ₹30,500 and ₹33,000 depending on the tower, floor and view orientation. Upper floors with hill-facing views command a premium over lower levels.
What is the RERA number for Godrej Varanya Kharghar?
The project carries two MahaRERA registrations: P51271012502176 (Phase 1) and P51271012502343 (Phase 2). Both registrations have the carpet areas, layouts and possession timelines legally on record. Always verify on the official MahaRERA portal before booking.
When is possession at Godrej Varanya Kharghar?
Possession is scheduled for December 2030 as per the RERA-registered timeline. Construction is currently in its early stages, with a slab-by-slab construction-linked payment plan that spreads buyer disbursements across the 2026–2030 build period. The 4-year construction window is standard for a G+37 high-rise development.
What configurations are available at Godrej Varanya Kharghar?
The project offers 2 BHK apartments in 725 sqft and 775 sqft carpet area variants, and 3 BHK apartments in the 1,100–1,200 sqft range. There are only 305 units across 5 towers, making this one of the lowest-density branded developments in the Kharghar micro-market.
Who is the developer of Godrej Varanya?
Godrej Varanya is developed by Godrej Properties Limited (NSE: GODREJPROP), the listed real estate arm of the 128-year-old Godrej group. The developer has delivered 300-plus projects across 250-plus million square feet nationally, with Godrej City Panvel serving as the most relevant Navi Mumbai proof point.
How many towers and units does Godrej Varanya have?
The project consists of 5 towers rising G+37 floors each, housing a total of approximately 305 apartments. That translates to roughly 60 units per tower — a low-density profile that ensures less congestion, better amenity access and a quieter living environment than higher-density alternatives.
How far is Godrej Varanya from Kharghar railway station?
Kharghar railway station on the Harbour line is approximately 1 minute on foot from the project. The Belpada metro station is also within a 1-minute walk, giving residents dual rail connectivity — a genuinely rare advantage in the Navi Mumbai residential market.
What amenities does Godrej Varanya offer?
Key amenities include a resort-style swimming pool with deck, a clubhouse, an amphitheatre, a mini theatre, a gymnasium, a basketball court, jogging and cycling tracks, a pet park, a yoga zone, a reflexology track and 24/7 gated security. The mini theatre and amphitheatre are standout features uncommon in this micro-market.
How far is Godrej Varanya from the Navi Mumbai airport?
The upcoming Navi Mumbai International Airport is approximately 20 minutes by road from Godrej Varanya. The Mumbai–Pune Expressway is about 5 minutes away, CBD Belapur is a 10-minute drive and Central Park Kharghar is roughly 8 minutes from the project.
Is Godrej Varanya Kharghar a good investment?
Kharghar’s premium segment has appreciated 25–35% over the past five years, supported by metro connectivity, the Atal Setu and airport anticipation. Godrej’s brand commands stronger resale liquidity and lender comfort than unbranded alternatives. Rental yields for premium Kharghar apartments run 2.5–3% gross. A 5-to-7-year horizon captures both the construction cycle and the post-airport appreciation wave.
Which banks offer home loans for Godrej Varanya?
As a Godrej Properties development, the project is widely approved by major banks. Buyers typically compare offers from HDFC, ICICI Bank, SBI, Axis Bank and Kotak Mahindra Bank. The construction-linked payment plan spreads disbursement across the build period. We recommend comparing at least three offers to optimise your interest rate.
How does Godrej Varanya compare with other Kharghar projects?
Godrej Varanya’s 305-unit, 6.5-acre design gives it the lowest density among branded high-rises in Kharghar. Competitors like Sai World Empire offer comparable tower heights but with significantly more units per tower, resulting in higher density. Varanya’s Godrej branding also provides stronger resale liquidity and institutional credibility over the 4-year holding period.