Godrej Bliss Kandivali East Floor Plan — 1, 2 & 3 BHK Layout Guide
RERA: P51800051172 | 491 Units | 2 Towers | Possession: November 2029 | Builder: Godrej Properties Limited
Layout Summary: 1 BHK (405–450 sqft) | 2 BHK (620–720 sqft) | 3 BHK (850–960 sqft) — all carpet areas
Introduction — Why Floor Plans Matter at Godrej Bliss
If you are evaluating Godrej Bliss Kandivali East Mumbai, the floor plan is where your daily living experience is decided. A well-designed 620 sq ft 2 BHK can feel more spacious than a poorly planned 750 sq ft layout — and at ₹22,000–24,500 per sq ft, every square foot of carpet area needs to earn its cost. This guide breaks down each configuration at Godrej Bliss with a focus on what works, what compromises exist, and which layout suits which buyer profile.
Godrej Bliss offers 1 BHK, 2 BHK, and 3 BHK configurations across 2 towers with 491 units total, on a 0.89-acre site at Hanuman Nagar, Kandivali East. The project is RERA registered under P51800051172 with possession scheduled for November 2029. The complete listing with current availability is at Godrej Bliss, Kandivali East.
Floor plans at Godrej Bliss reflect lessons from Godrej Properties Limited’s portfolio of 300+ projects. Readers can verify the builder’s track record at godrejproperties.com. The layouts prioritise natural light penetration, cross-ventilation where structurally possible, and elimination of dead corridor space — design principles that Godrej has refined across its Kandivali East projects including Godrej Nest and Godrej Reserve.
1 BHK Floor Plan — 405 to 450 Sq Ft Carpet
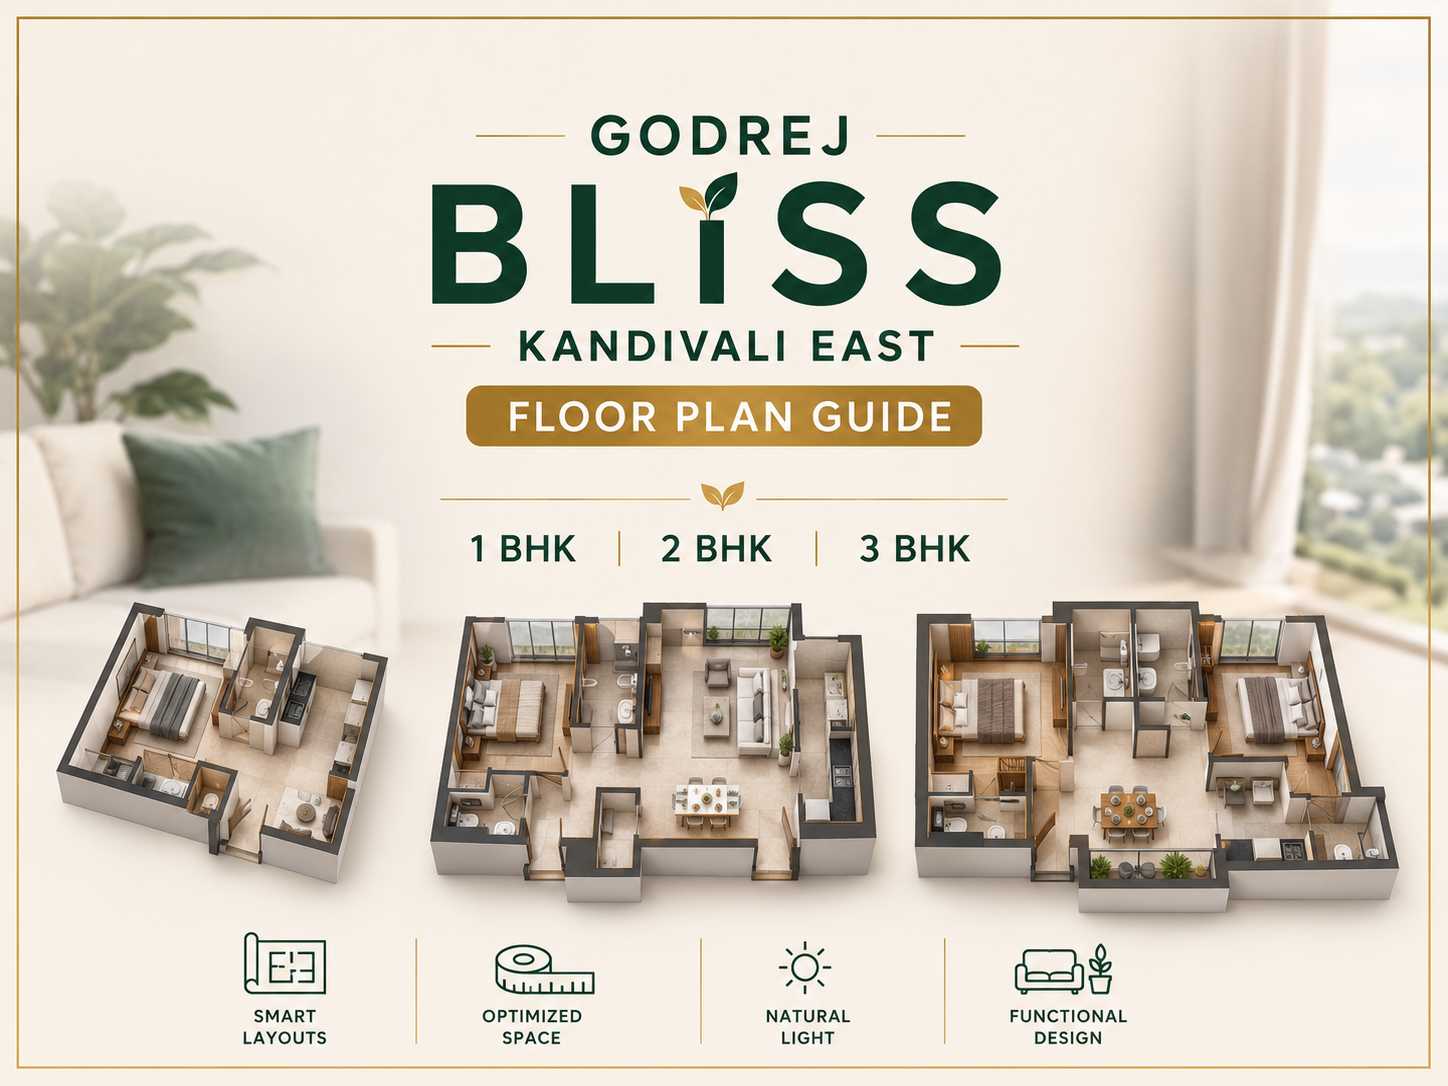
The 1 BHK at Godrej Bliss Kandivali East is designed for singles, young couples, and investors looking for the sub-₹1 Cr entry point. At 405–450 sq ft carpet area, the layout must be efficient to be liveable — and Godrej has delivered a functional plan that avoids the common mistakes seen in budget 1 BHK layouts across Mumbai.
The bedroom gets a full window wall rather than a single narrow opening, which ensures natural light reaches the entire room. The kitchen is separated from the living area with a defined utility zone — this is critical because an open kitchen in a 1 BHK means cooking smells permeate the entire apartment, a problem many budget projects ignore. The living-dining area is rectangular rather than L-shaped, which maximises usable furniture placement space.
The bathroom is compact but includes provision for a washing machine connection, eliminating the need to sacrifice balcony or utility space for laundry. The entrance foyer is minimal — Godrej has traded foyer area for living space, which is the right call at this carpet area. Overall, the 1 BHK layout delivers approximately 85–88% space efficiency, meaning very little area is lost to corridors or unusable corners.
Takeaway: The 1 BHK is compact but functionally honest. It works for 1–2 occupants and as a rental unit. It does not work for families with children — if that is your situation, step up to the 2 BHK.
2 BHK Floor Plan — 620 to 720 Sq Ft Carpet
The 2 BHK is the volume configuration at Godrej Bliss, and the 620–720 sq ft carpet area range gives buyers meaningful choice. The lower end (620 sq ft) is a compact 2 BHK suited for couples and small families, while the upper end (720 sq ft) provides genuinely comfortable living space with two full-sized bedrooms.
Both bedrooms are proper rooms — neither is a token room under 80 sq ft that some developers label as a bedroom. The master bedroom accommodates a queen bed with side tables and a wardrobe wall, while the second bedroom fits a double bed with a study desk. The L-shaped living-dining arrangement eliminates dead corridor space and creates a visual separation between the dining zone and the seating area without requiring a physical partition.
Cross-ventilation is achieved through window placement on opposite or adjacent walls, which is a significant advantage in Mumbai’s humid climate. The kitchen gets a window for exhaust ventilation and includes a separate utility balcony — a feature that many compact 2 BHK layouts sacrifice. At the 720 sq ft end, there is space for a small study nook or a home office corner in the living area.
The 2 BHK at Godrej Bliss starts at ₹1.40 Cr, which translates to approximately ₹22,600 per sq ft. For buyers comparing with Godrej Nest where the 2 BHK starts at ₹1.71 Cr, the saving of ₹31 Lakh is significant — and the carpet area at Bliss (620–720 sq ft) is comparable to Nest’s 606 sq ft, with Bliss offering more area at the upper variant.
3 BHK Floor Plan — 850 to 960 Sq Ft Carpet
The 3 BHK at 850–960 sq ft carpet is the premium offering at Godrej Bliss. At ₹2.00 Cr onwards, it competes with the lower end of the Godrej Nest 3 BHK (₹2.42 Cr at 860 sq ft) while offering comparable or larger carpet area at a lower price.
The layout delivers three distinct bedrooms — the master bedroom with an attached bathroom, a second bedroom large enough for a double bed and wardrobe, and a third bedroom that functions as either a children’s room or a dedicated home office. This is a genuine three-bedroom layout, not a 2 BHK with a converted study labelled as a third room.
Two bathrooms serve the three bedrooms, with the master bathroom getting premium fittings. The living-dining area is expansive enough for a 6-seater dining table and a full L-shaped sofa set. The kitchen is closed with a utility balcony, and the main balcony provides enough depth for two chairs — a meaningful outdoor space in a project of this density. Cross-ventilation is achieved through the balcony, kitchen window, and bedroom window alignment.
Configuration Comparison — Which Layout Suits You
| Parameter | 1 BHK (405–450 sqft) | 2 BHK (620–720 sqft) | 3 BHK (850–960 sqft) |
|---|---|---|---|
| Starting Price | ₹98 Lakh | ₹1.40 Cr | ₹2.00 Cr |
| Bedrooms | 1 | 2 | 3 |
| Bathrooms | 1 | 2 | 2 |
| Balconies | 1 | 1–2 | 2 |
| Cross-ventilation | Limited | Yes | Yes |
| Ideal For | Singles, couples, investors | Small families, couples | Growing families, upgraders |
| Rental Potential | ₹20K–28K/month | ₹35K–48K/month | ₹55K–72K/month |
The 2 BHK represents the best balance of space, price, and rental yield for most buyers. The 1 BHK is the investor’s pick for yield percentage. The 3 BHK is for families who want the Godrej brand at ₹42 Lakh less than the equivalent at Godrej Nest.
Vastu and Orientation Considerations
For Vastu-conscious buyers, Godrej Bliss offers units facing multiple orientations across its 2 towers. East-facing units get morning sunlight in the living area and bedrooms, which aligns with traditional Vastu preferences for the master bedroom. North-facing units receive consistent indirect light throughout the day, making them cooler in summer — a practical advantage in Mumbai.
| Facing | Vastu Rating | Practical Advantage | Premium |
|---|---|---|---|
| East | Preferred | Morning sunlight, natural warmth | 3–5% above base |
| North | Good | Consistent indirect light, cooler | 2–4% above base |
| West | Acceptable | Afternoon sunlight, warmer | Base price |
| South | Least preferred | Direct afternoon heat | Base price or slight discount |
Buyers who prioritise Vastu should request east or north-facing units early, as these tend to sell faster. However, west-facing units at the base price offer better value per sq ft if Vastu is not a primary decision factor. The premium for preferred facings is typically 2–5% — on a ₹1.40 Cr 2 BHK, that is ₹2.8–7 Lakh.
Space Efficiency — How Godrej Bliss Compares
Space efficiency measures how much of the total built-up area translates to usable carpet area. At Godrej Bliss, the efficiency ratio runs approximately 65–70%, which is standard for modern high-rise construction in Mumbai where common areas, lobbies, staircases, and structural walls consume 30–35% of the built-up area.
| Efficiency Factor | Godrej Bliss | Industry Average |
|---|---|---|
| Carpet to built-up ratio | ~65–70% | 60–68% |
| Dead corridor space | Minimal (optimised layouts) | Varies widely |
| Kitchen window | Yes (all configs) | Often missing in 1 BHK |
| Utility zone | Dedicated (all configs) | Often shared with balcony |
| Bedroom sizes | Full-sized (no token rooms) | Mixed |
The key differentiator at Godrej Bliss is the elimination of dead corridor space. Many budget projects route entry corridors past kitchens and bathrooms before reaching the living area, wasting 30–50 sq ft of carpet area on a passage nobody wants. Godrej’s layouts place the entry directly into the living-dining zone, recovering that area for actual living.
For a detailed pricing analysis and payment options, see our Godrej Bliss price list guide.
Conclusion — Choosing the Right Floor Plan
The floor plans at Godrej Bliss Kandivali East demonstrate thoughtful space planning across all three configurations. The 1 BHK maximises every square foot for solo living and investment. The 2 BHK delivers genuine two-bedroom living with cross-ventilation. The 3 BHK provides a proper family layout at ₹42 Lakh less than Godrej Nest’s equivalent.
Our recommendation: visit the project site and review the actual unit layout before committing. Floor plans on paper cannot convey ceiling height, window placement quality, or the view from a specific floor. Request a site visit through Godrej Bliss, Kandivali East and walk the actual floor to make an informed decision.
For buyers comparing across the Godrej Kandivali portfolio, the floor plan comparison between Bliss, Nest, and Reserve is covered in our amenities guide.
Q1. What are the carpet areas at Godrej Bliss Kandivali East?
Godrej Bliss offers 1 BHK at 405–450 sq ft carpet, 2 BHK at 620–720 sq ft carpet, and 3 BHK at 850–960 sq ft carpet. All areas are RERA carpet areas measured as per MahaRERA guidelines under registration P51800051172.
Q2. Does Godrej Bliss have cross-ventilation in all units?
The 2 BHK and 3 BHK configurations at Godrej Bliss achieve cross-ventilation through strategic window placement on opposite or adjacent walls. The 1 BHK has limited cross-ventilation due to its compact footprint but benefits from a full window wall in the bedroom and a kitchen window for exhaust.
Q3. Which floor plan is best for investment at Godrej Bliss?
The 1 BHK at ₹98 Lakh offers the highest rental yield percentage (estimated 3.5–3.8% gross) due to its low entry price. The 2 BHK offers the best balance of yield and appreciation potential. Choose based on whether you prioritise percentage returns (1 BHK) or absolute rental income (2 or 3 BHK).
Q4. How does Godrej Bliss 2 BHK compare to Godrej Nest 2 BHK in size?
Godrej Bliss 2 BHK ranges from 620–720 sq ft carpet area while Godrej Nest 2 BHK is approximately 606 sq ft. Bliss offers more area at a lower price (₹1.40 Cr vs ₹1.71 Cr). The trade-off is that Nest is ready to move while Bliss has possession in November 2029.
Q5. Are there Vastu-compliant units at Godrej Bliss?
Yes. Godrej Bliss offers east and north-facing units that align with Vastu preferences. East-facing units receive morning sunlight, while north-facing units stay cooler. These units carry a 2–5% premium over base-priced west or south-facing units. Request specific unit availability early as preferred facings sell faster.