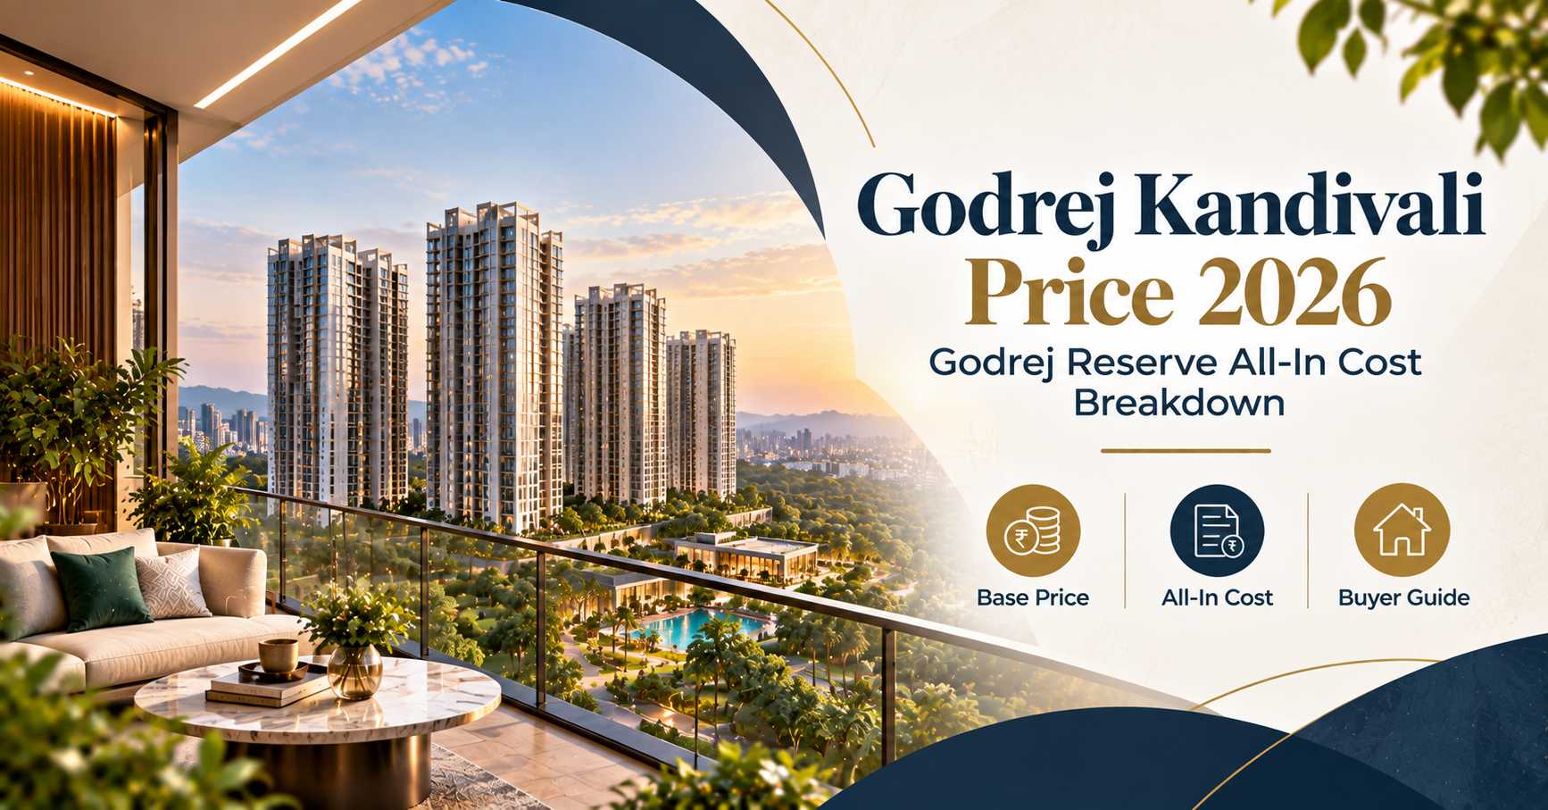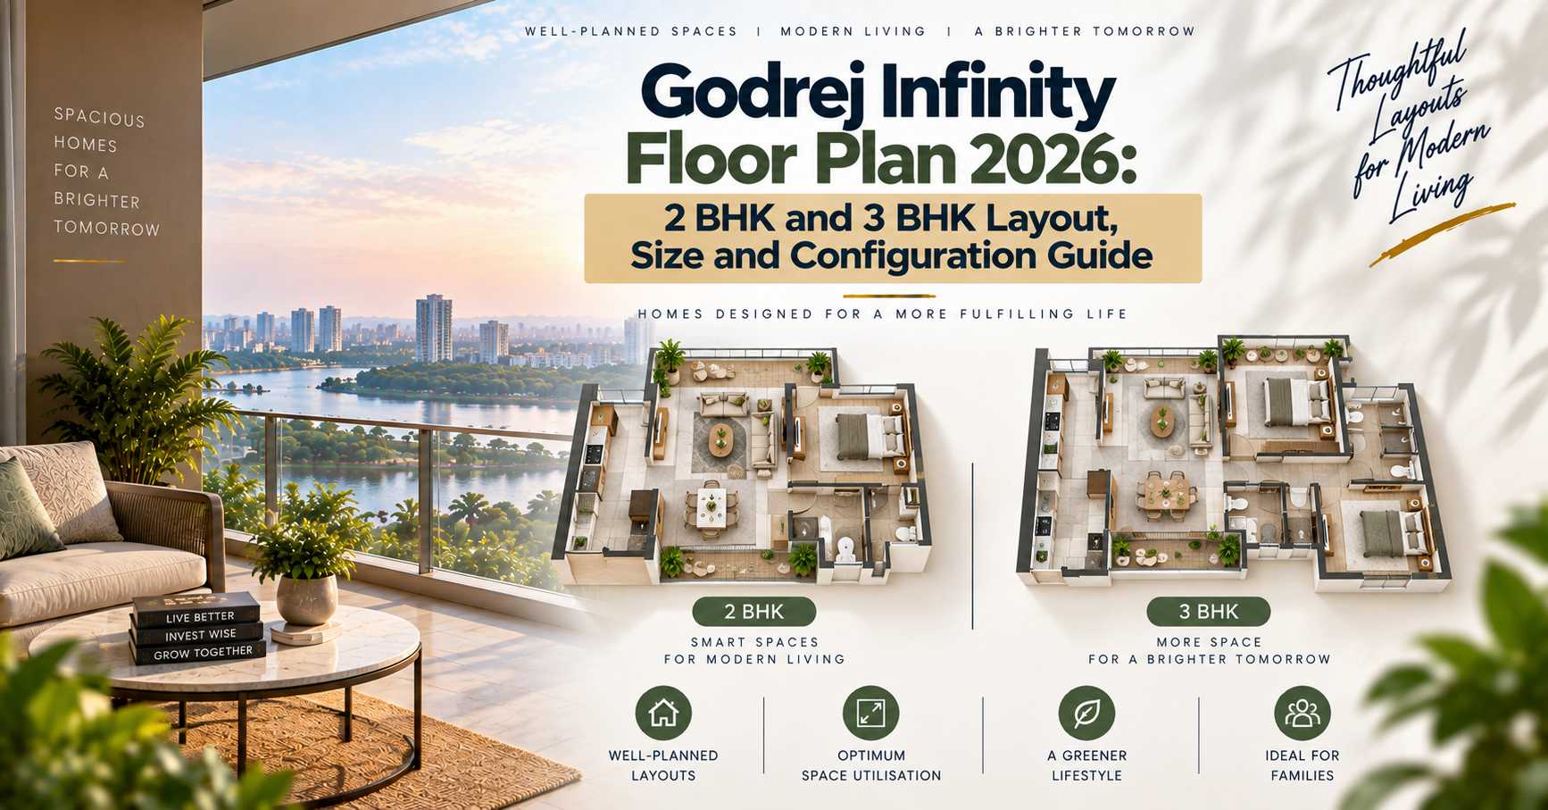
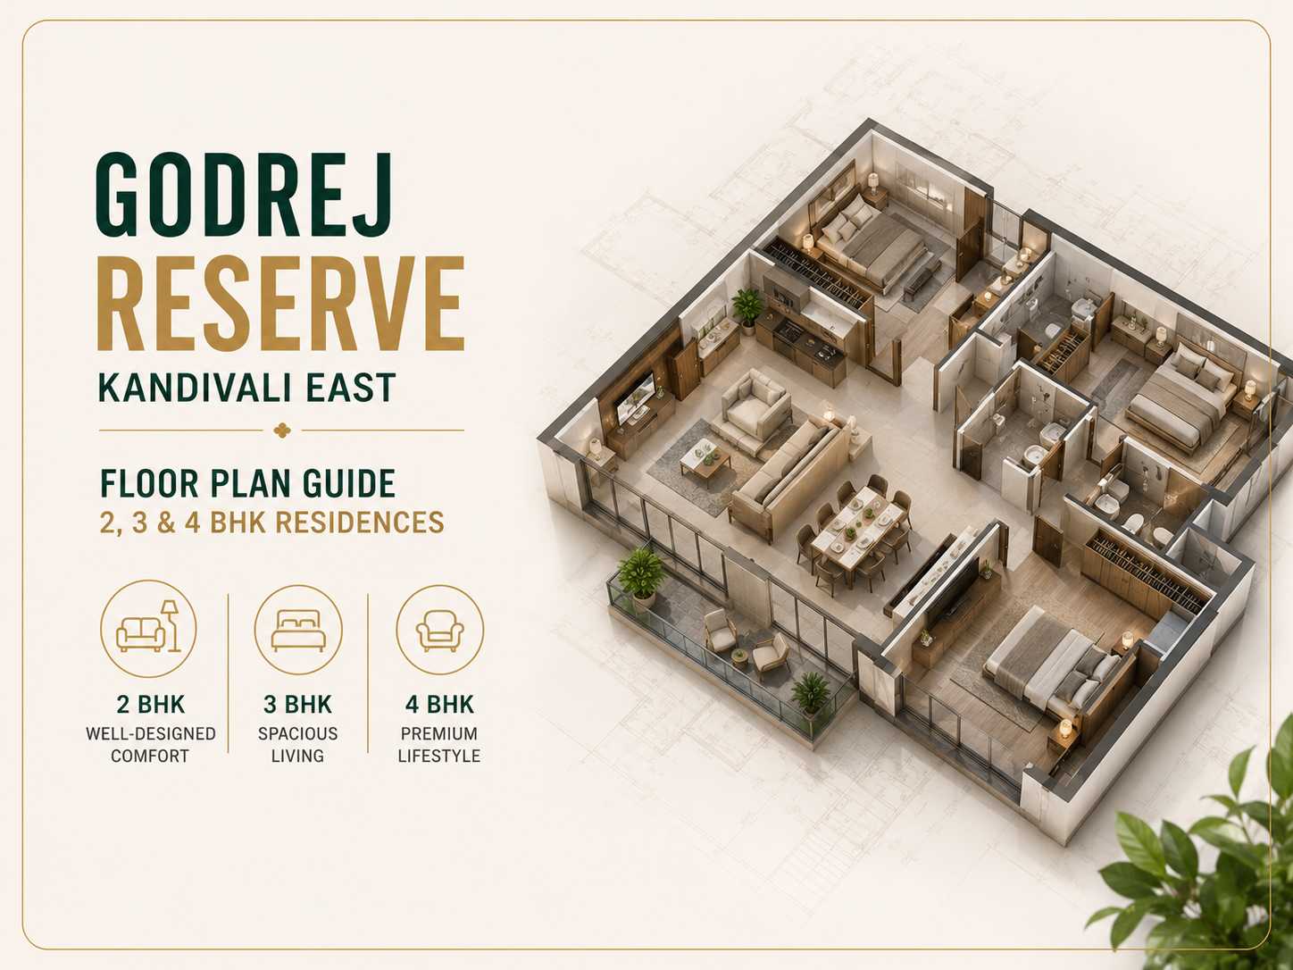
Choosing the right floor plan is one of the most important decisions when buying a home. At Godrej Reserve Kandivali East, every layout has been designed to maximise natural light, cross-ventilation, and functional living space. Spread across 18.6 acres near Akurli Road, the project offers 2 BHK, 3 BHK, and 4 BHK configurations across 6 towers. Here is a complete guide to the floor plans and unit layouts available.
Configuration Summary
Godrej Reserve offers three distinct configurations to suit different family sizes and lifestyle preferences:
| Configuration | Carpet Area (sq ft) | Ideal For |
|---|---|---|
| 2 BHK | 766 – 822 | Young couples, small families, first-time buyers |
| 3 BHK | 1,120 – 1,471 | Growing families, work-from-home professionals |
| 4 BHK | Up to 2,033 | Large families, multigenerational households |
2 BHK Floor Plan – 766 to 822 Sq Ft
The 2 BHK units at Godrej Reserve are designed to deliver spacious living within a compact footprint. Key features of the 2 BHK layout include:
- Living and Dining Area: An open-plan living and dining zone with large windows for abundant natural light. The layout avoids narrow corridors, ensuring every square foot is usable
- Master Bedroom: A generously sized master bedroom with an attached bathroom and wardrobe space. Most units feature a window or balcony access for ventilation
- Second Bedroom: A well-proportioned second bedroom suitable for children, guests, or use as a home office
- Kitchen: A closed kitchen with a utility area and provision for a washing machine. Counter space is designed for practical daily use
- Balcony: At least one balcony overlooking the landscaped grounds or forest greenery, adding visual depth to the compact layout
- Bathrooms: Two bathrooms — one attached to the master bedroom and one common. Premium fittings are standard
3 BHK Floor Plan – 1,120 to 1,471 Sq Ft
The 3 BHK configurations offer significant variety in size, making them the most versatile option at Godrej Reserve. The wide range from 1,120 to 1,471 sq ft means buyers can choose between a compact 3 BHK and a large 3 BHK depending on budget and space requirements.
- Living and Dining Area: A spacious open-plan living zone that can comfortably accommodate a six-seater dining table and a full-size sofa set. Corner units may offer dual-aspect views
- Master Bedroom: A large master bedroom with an en-suite bathroom, walk-in wardrobe provision in larger variants, and balcony access in most configurations
- Second and Third Bedrooms: Well-sized bedrooms with adequate wardrobe space. In the larger 3 BHK variants (1,400+ sq ft), the second bedroom is nearly as large as the master
- Kitchen: A spacious closed kitchen with a separate utility or service area. Larger variants may include a dry kitchen or breakfast counter
- Balconies: Most 3 BHK units feature two balconies — one off the living room and one off the master bedroom — offering views of the 6-acre forest or landscaped podium
- Bathrooms: Typically three bathrooms — two attached and one common. Higher-floor units may include upgraded fittings
4 BHK Floor Plan – Up to 2,033 Sq Ft
The 4 BHK residences are the flagship offering at Godrej Reserve, designed for large families and those who value space above all else.
- Grand Living Area: An expansive living and dining zone that can serve as both a family room and a formal entertaining space. Floor-to-ceiling windows are a design highlight
- Master Suite: A master bedroom with an attached dressing area, en-suite bathroom with premium fittings, and private balcony access
- Three Additional Bedrooms: Each bedroom is designed with independent wardrobe space and adequate natural light. One bedroom can be repurposed as a study, library, or home theatre
- Kitchen and Service Area: A large kitchen with separate service entrance and utility room. Storage is generous, and the layout supports both Indian and modular cooking styles
- Balconies and Decks: Multiple balconies providing views of the forest greenery and surrounding skyline. Corner units may feature wrap-around balconies
- Bathrooms: Four bathrooms including a guest powder room. The master bathroom is designed with twin vanity provision in select layouts
- Servant Quarter: Select 4 BHK units include a dedicated servant room with an independent bathroom and separate access
Design Principles Across All Configurations
Godrej Properties has applied several design principles consistently across all floor plans at Godrej Reserve:
- No Wasted Space: Corridors are minimised and rooms are proportioned for furniture placement, not just carpet area on paper
- Cross-Ventilation: Most units are designed with windows on at least two sides, ensuring natural airflow and reducing dependence on air conditioning
- Privacy Engineering: Bedroom clusters are separated from living and kitchen zones, ensuring noise isolation within the apartment
- Green Views: With 6 acres of dense forest and 32 per cent open space, a majority of units have balconies or windows facing landscaped areas
- Structural Grid: Clean column placement avoids intrusions into living spaces — no awkward corners or unusable projections
Tower Layout and Orientation
Godrej Reserve comprises 6 towers with approximately 923 units in Phase 1 out of a total of over 1,800 residences. The towers are oriented to maximise distance between buildings, ensuring privacy and unobstructed views. The central podium features landscaped gardens, the forest zone, and the 57,000 sq ft clubhouse, creating a resort-like core that every tower overlooks.
Which Configuration Should You Choose?
| Your Profile | Recommended Configuration | Why |
|---|---|---|
| Young couple, first home | 2 BHK (766 sq ft) | Lowest entry point at Rs 2.35 Cr, efficient layout |
| Couple planning a family | 2 BHK (822 sq ft) | Slightly larger, future-proof for a few years |
| Family with one child | 3 BHK (1,120 sq ft) | Compact 3 BHK at a competitive price point |
| Work-from-home professional | 3 BHK (1,471 sq ft) | Extra room doubles as a dedicated home office |
| Large or joint family | 4 BHK (2,033 sq ft) | Maximum space, servant quarter, multiple balconies |
Frequently Asked Questions About Floor Plans
What is the smallest apartment available at Godrej Reserve?
The smallest unit is a 2 BHK with 766 sq ft carpet area, starting at Rs 2.35 Crore.
Do all units have balconies?
Yes. All configurations include at least one balcony. The 3 BHK and 4 BHK units typically feature two or more balconies.
Are there Vastu-compliant layouts?
Godrej Properties designs layouts keeping mainstream Vastu preferences in mind. Specific Vastu-aligned units may be available on request — buyers should check with the sales team for unit-level orientation details.
Can I customise the floor plan?
Structural modifications are generally not permitted. However, interior fit-out choices such as flooring upgrades, modular kitchen designs, and false ceiling configurations can be customised during the finishing stage.
Final Word
The floor plans at Godrej Reserve Kandivali East are thoughtfully designed to balance space efficiency with comfortable living. Whether you are a first-time buyer looking at the 2 BHK or a large family considering the 4 BHK, the layouts deliver on natural light, ventilation, and practical room proportions. For detailed unit plans and availability, visit the project page or schedule a site visit with the Godrej Properties sales team.