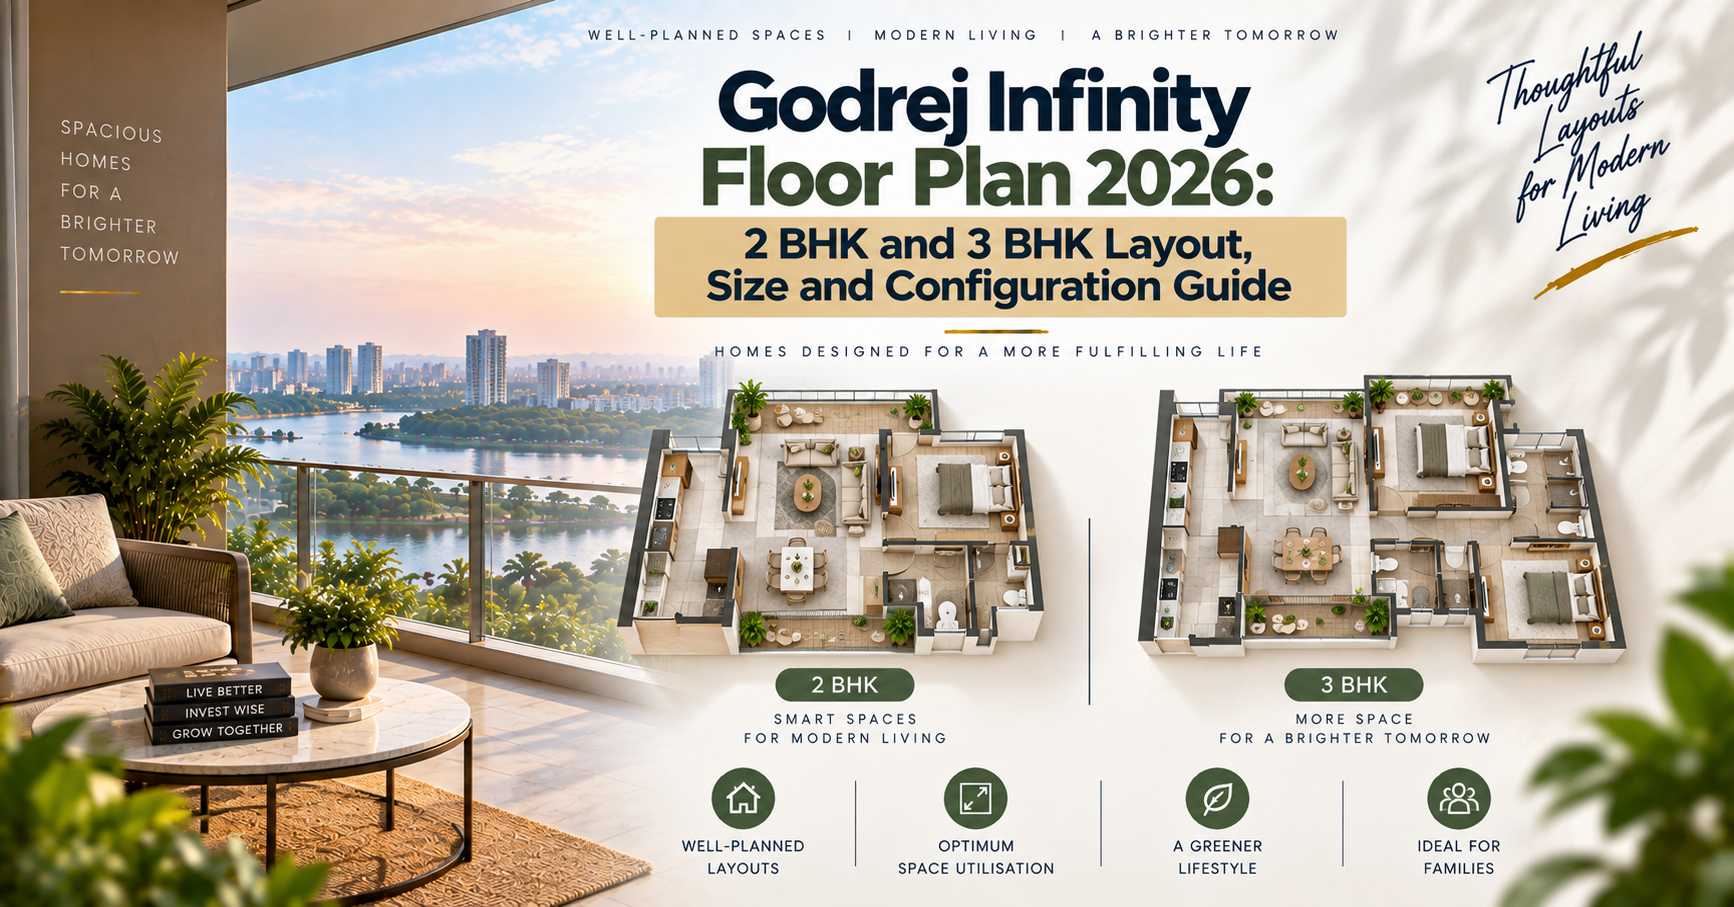
Godrej Ascend Kolshet Road Floor Plan — 1, 2 & 3 BHK Layout Guide
RERA: P51700034608 (Phases P51700046541, P51700049514) | 1,526 Units | 5 Towers | Possession: April 2028 | Builder: Godrej Properties Limited
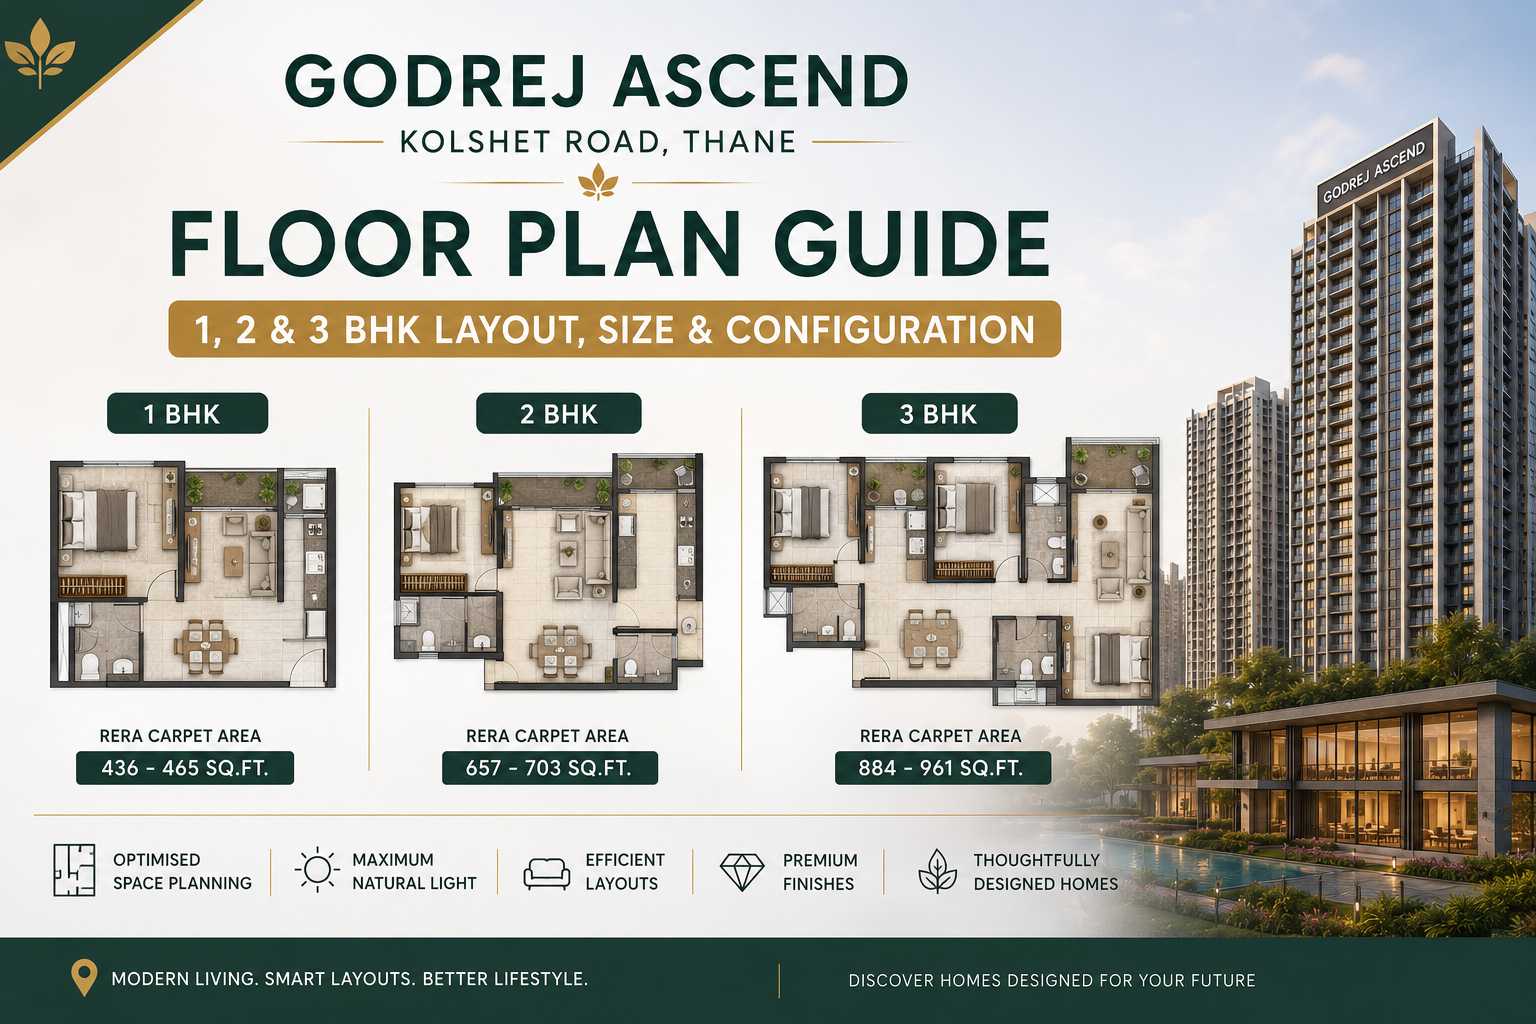
Layout Summary: 1 BHK (381-448 sqft) | 2 BHK (484-753 sqft) | 3 BHK (746-914 sqft) — all carpet areas
Introduction — Why Floor Plans Matter at Godrej Ascend
If you are evaluating Godrej Ascend on Kolshet Road, Thane, the floor plan is where your daily living experience is decided. A well-designed 484 sq ft 2 BHK can feel functional and liveable, while a poorly planned 600 sq ft layout wastes space on corridors and dead corners. At Rs 24,000-35,000 per sq ft, every square foot of carpet area needs to earn its cost. This guide breaks down each configuration at Godrej Ascend with a focus on what works, what compromises exist, and which layout suits which buyer profile.
Godrej Ascend offers 1 BHK, 2 BHK, and 3 BHK configurations across 5 towers with 1,526 units total, on a 6.06-acre site at Dhokali, Kolshet Road, Thane West 400607. The project is RERA registered under P51700034608 with additional phases under P51700046541 and P51700049514, with possession scheduled for April 2028. The complete listing with current availability is at Godrej Ascend, Kolshet Road Thane.
The layouts at Godrej Ascend reflect Godrej Properties Limited‘s experience across 300+ delivered projects. Readers can verify the developer’s track record at godrejproperties.com. With towers rising to 44 storeys on a 6.06-acre site, the tower footprints are compact by design, which means floor plates are optimised for efficiency — a structural advantage that translates directly into better carpet-to-built-up ratios for buyers.
All Configurations at a Glance
| Configuration | Carpet Area | Bedrooms | Bathrooms | Starting Price | Rate/sqft |
|---|---|---|---|---|---|
| 1 BHK | 381 — 448 sq ft | 1 | 1 | Rs 99 Lakh | Rs 24,000-26,000 |
| 2 BHK | 484 — 753 sq ft | 2 | 2 | Rs 1.35 Cr | Rs 25,000-28,000 |
| 3 BHK | 746 — 914 sq ft | 3 | 2 | Rs 2.64 Cr | Rs 29,000-35,000 |
The carpet area range within each configuration is notably wide. The 2 BHK spans from 484 to 753 sq ft — a difference of 269 sq ft, which is almost the size of a separate room. Similarly, the 3 BHK ranges from 746 to 914 sq ft. This means buyers should treat each variant within a configuration as a distinct product and evaluate the specific floor plan they are being offered, not just the BHK label.
1 BHK Layout Analysis — 381 to 448 Sq Ft Carpet
The 1 BHK at Godrej Ascend is designed for singles, young couples, and investors targeting the sub-Rs 1 Crore entry point. At 381-448 sq ft carpet area, the layout must be highly efficient to be liveable — and Godrej has delivered a functional plan that addresses the common pitfalls seen in compact 1 BHK designs across Thane.
The bedroom receives a full window wall rather than a single narrow opening, ensuring natural light reaches the entire room. At the 448 sq ft upper variant, the bedroom comfortably accommodates a queen bed with side tables and a wardrobe wall. The 381 sq ft compact variant requires more careful furniture planning but still provides a properly proportioned room rather than a corridor-shaped space.
The kitchen is separated from the living area with a defined utility zone — a critical feature because an open kitchen in a compact 1 BHK means cooking odours permeate the entire apartment. The living-dining area follows a rectangular layout that maximises usable furniture placement space, and the entrance opens directly into the living zone without wasting carpet area on a long entry corridor.
The bathroom is compact but includes provision for a washing machine connection in the utility area. The balcony, though modest, provides enough depth for standing and adds a visual extension to the living room. Overall, the 1 BHK layout delivers approximately 85-88% space efficiency, meaning very little area is lost to corridors or unusable corners.
At Rs 99 Lakh, this layout competes directly with compact 1 BHK offerings across Thane West. For a similar price point with a different location profile, buyers can also consider Godrej Bliss in Kandivali East at Rs 98 Lakh, which offers 405-450 sq ft carpet — slightly larger at the lower end but on a much smaller 0.89-acre site.
2 BHK Layout Analysis — 484 to 753 Sq Ft Carpet
The 2 BHK is the volume configuration at Godrej Ascend, and the 484-753 sq ft carpet area range represents the widest spread of any configuration in the project. This range effectively gives buyers four or five distinct layout variants rather than a single “2 BHK” product.
Compact 2 BHK (484-550 sq ft): The lower end of the 2 BHK range functions as a space-efficient two-bedroom layout suited for couples and small families. Both bedrooms are proper rooms — neither is a token space under 80 sq ft. However, the second bedroom at this carpet area works best as a child’s room or home office rather than a full adult bedroom. The living-dining area is compact but functional, and the kitchen is separated with a utility alcove. Cross-ventilation is achieved through strategic window placement, though the options are more limited than in the larger variants.
Mid-range 2 BHK (550-650 sq ft): This is the sweet spot of the 2 BHK range. Both bedrooms accommodate adult-sized beds comfortably, the living-dining area allows an L-shaped sofa and a 4-seater dining table, and the kitchen gets adequate counter space with a separate utility balcony. Cross-ventilation is well-executed through window placement on opposite or adjacent walls.
Large 2 BHK (650-753 sq ft): At the upper end, the 2 BHK delivers genuinely spacious two-bedroom living. The master bedroom accommodates a king bed with side tables, the second bedroom fits a queen bed with a study desk, and the living-dining area is expansive enough for comfortable family gatherings. This variant competes with entry-level 3 BHK layouts from other developers in the corridor.
The 2 BHK at Godrej Ascend starts at Rs 1.35 Cr. The price difference between the 484 sq ft compact and the 753 sq ft large variant can be Rs 40-60 Lakh, so understanding exactly which variant you are being quoted on is critical for budget planning.
3 BHK Layout Analysis — 746 to 914 Sq Ft Carpet
The 3 BHK at 746-914 sq ft carpet area is the premium offering at Godrej Ascend. At Rs 2.64 Cr onwards with a rate of Rs 29,000-35,000 per sq ft, this configuration targets established families, upgraders, and buyers who want three genuine bedrooms in a Godrej-branded high-rise on Kolshet Road.
The layout delivers three distinct bedrooms — the master bedroom with an attached bathroom, a second bedroom large enough for a double bed and wardrobe, and a third bedroom that functions as either a children’s room or a dedicated home office. At the 914 sq ft upper variant, all three bedrooms are full-sized with no compromise on dimensions — this is a genuine three-bedroom layout, not a 2 BHK with a converted study labelled as a third room.
Two bathrooms serve the three bedrooms, with the master bathroom receiving premium fittings and a larger footprint. The living-dining area at the 914 sq ft variant accommodates a 6-seater dining table and a full sofa set. The kitchen is closed with a dedicated utility balcony, and the main balcony provides enough depth for two chairs — a meaningful outdoor space for morning tea with Yeoor Hills or Thane Creek views on upper floors.
Cross-ventilation is achieved through the balcony, kitchen window, and bedroom window alignment across all 3 BHK variants. The corner-unit layouts in the 5-tower configuration provide three-sided openness, which is a genuine advantage for airflow and natural light — buyers should specifically ask about corner-unit availability if ventilation is a priority.
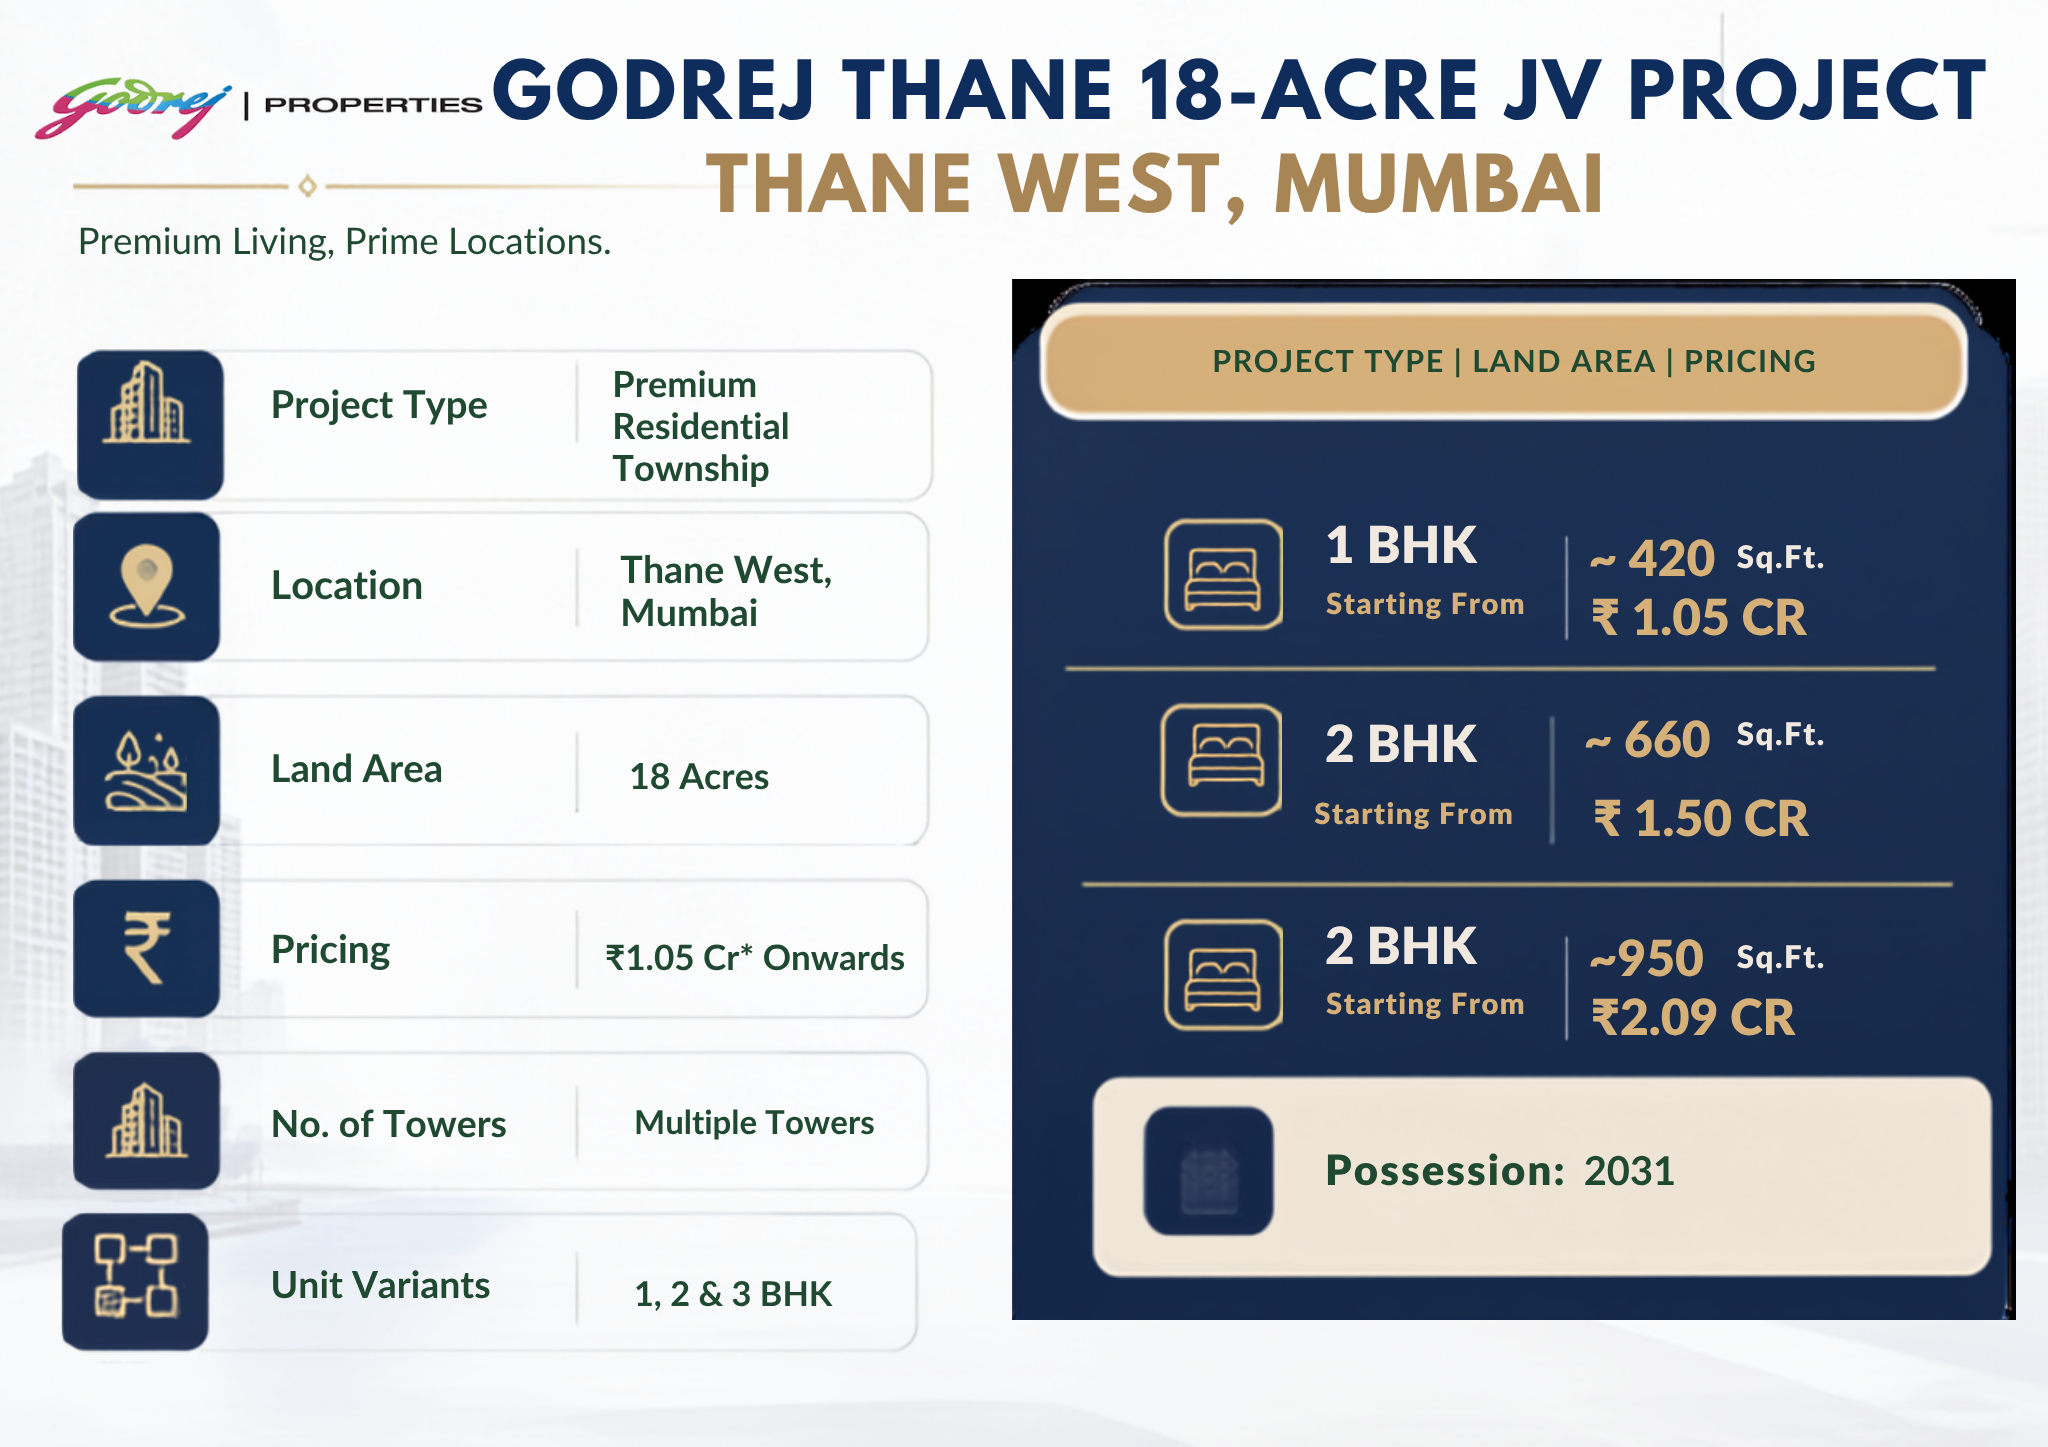
For buyers at this budget comparing options within the Godrej portfolio, the Godrej Thane 18-Acre JV offers an alternative Thane address on a larger site, though at a higher entry price. The decision depends on whether you prioritise Kolshet Road’s established infrastructure or the 18-acre site’s larger township format.
Design and Specification Highlights
Beyond the floor plan dimensions, the specifications and design choices at Godrej Ascend shape the day-to-day living experience. Here is what you should know about the build quality and finishes.
| Specification | Godrej Ascend | Typical Thane Market |
|---|---|---|
| Carpet to built-up ratio | ~65-70% | 60-68% |
| Ceiling height | Standard 10 ft (floor to floor) | 9.5-10 ft |
| Kitchen window | Yes (all configurations) | Often missing in 1 BHK |
| Utility zone | Dedicated (all configurations) | Often shared with balcony |
| Cross-ventilation | Achieved in 2 and 3 BHK; limited in 1 BHK | Varies widely |
| Balcony depth | Functional (seating possible) | Often token width |
| Bathroom fittings | Branded (Godrej-standard) | Mixed quality |
| Electrical points | Adequate for modern appliances | Often insufficient |
The key differentiator in Godrej Ascend’s layouts is the elimination of dead corridor space. Many projects in the Rs 20,000-25,000 per sq ft band route entry corridors past kitchens and bathrooms before reaching the living area, wasting 30-50 sq ft of carpet area on a passage nobody wants. Godrej’s layouts at Ascend place the entry directly into the living-dining zone, recovering that area for actual use — a design principle that the developer has refined across its portfolio including projects like Godrej Urban Park in Powai.
The 44-storey tower height means each floor plate has a limited number of units per floor, which translates to fewer shared walls and better privacy between adjacent apartments. This is a structural advantage of tall, slender towers over the squat, wide-plate designs common in budget projects — and it is built into the tower form factor at no additional cost to the buyer.
Which Configuration Should You Choose?
Choosing the right floor plan at Godrej Ascend depends on your household size, budget, and whether you are buying for self-use or investment. Here is our configuration decision guide.
| Buyer Profile | Recommended Configuration | Why |
|---|---|---|
| Single professional or young couple | 1 BHK (381-448 sq ft) | Sub-Rs 1 Cr entry, efficient layout, strong rental demand from Thane’s working population |
| Investor targeting rental yield | 1 BHK (381-448 sq ft) | Lowest entry price, highest yield percentage (estimated 3-3.5% gross), easiest to rent out |
| Couple planning a family | 2 BHK mid-range (550-650 sq ft) | Two proper bedrooms, cross-ventilation, space for a child without immediate upgrade pressure |
| Small family (1 child) | 2 BHK large (650-753 sq ft) | Generous two-bedroom living, second bedroom works as a full children’s room |
| Established family (2+ children) | 3 BHK (746-914 sq ft) | Three distinct bedrooms, two bathrooms, dedicated living-dining, home office flexibility |
| Upgrader from existing 2 BHK | 3 BHK large (850-914 sq ft) | Meaningful space upgrade with the Godrej brand premium on Kolshet Road |
The investment perspective: The 1 BHK at Rs 99 Lakh offers the highest rental yield as a percentage of investment, estimated at 3-3.5% gross. The 2 BHK offers better absolute rental income and stronger appreciation potential. The 3 BHK is primarily an end-user product — investors at the Rs 2.64 Cr+ budget typically find better yield ratios by purchasing two 1 BHK units instead.
The livability perspective: If you are buying to live in, the 2 BHK mid-range (550-650 sq ft) represents the best balance of space, price, and daily comfort. The 1 BHK works for solo living but becomes constrained with two occupants and any amount of accumulated possessions. The 3 BHK is the clear choice for families who need three bedrooms — and at 746-914 sq ft, the layouts deliver genuine three-bedroom functionality rather than marketing-driven room counts.
Frequently Asked Questions
Q1. What are the carpet areas at Godrej Ascend Kolshet Road?
Godrej Ascend offers 1 BHK at 381-448 sq ft carpet, 2 BHK at 484-753 sq ft carpet, and 3 BHK at 746-914 sq ft carpet. All areas are RERA carpet areas measured as per MahaRERA guidelines under registration P51700034608. The wide range within each configuration means buyers should verify the specific variant they are being offered.
Q2. Does Godrej Ascend have cross-ventilation in all units?
The 2 BHK and 3 BHK configurations at Godrej Ascend achieve cross-ventilation through strategic window placement on opposite or adjacent walls. The 1 BHK has limited cross-ventilation due to its compact footprint but benefits from a full window wall in the bedroom, a kitchen window for exhaust, and a balcony opening in the living area. Corner units in the 5-tower layout offer three-sided openness for superior airflow.
Q3. Which floor plan is best for investment at Godrej Ascend?
The 1 BHK at Rs 99 Lakh offers the highest rental yield percentage (estimated 3-3.5% gross) due to its low entry price and strong demand from working professionals in Thane. The 2 BHK offers the best balance of yield and appreciation. Choose based on whether you prioritise percentage returns (1 BHK) or absolute rental income and capital gains (2 BHK).
Q4. How does the 2 BHK range of 484-753 sq ft work in practice?
The 2 BHK range at Godrej Ascend effectively offers three sub-categories: compact (484-550 sq ft) suited for couples, mid-range (550-650 sq ft) ideal for small families, and large (650-753 sq ft) delivering spacious two-bedroom living comparable to entry-level 3 BHK layouts. The price difference between the smallest and largest 2 BHK can be Rs 40-60 Lakh, so buyers should request specific floor plans and pricing for the variant that matches their needs.
Q5. Are there Vastu-compliant units at Godrej Ascend?
Yes. Godrej Ascend’s 5-tower layout offers units facing multiple orientations. East-facing units receive morning sunlight aligned with Vastu preferences, while north-facing units stay cooler. These preferred facings carry a 2-4% premium over base-priced west or south-facing units. With 1,526 units across 5 towers, availability across orientations is better than in smaller projects — but preferred facings sell faster, so request availability early.
Explore Godrej Ascend Floor Plans
1 BHK (381-448 sqft), 2 BHK (484-753 sqft), and 3 BHK (746-914 sqft) layouts on Kolshet Road, Thane. Request detailed floor plans for your preferred configuration and floor.