Quick Answer
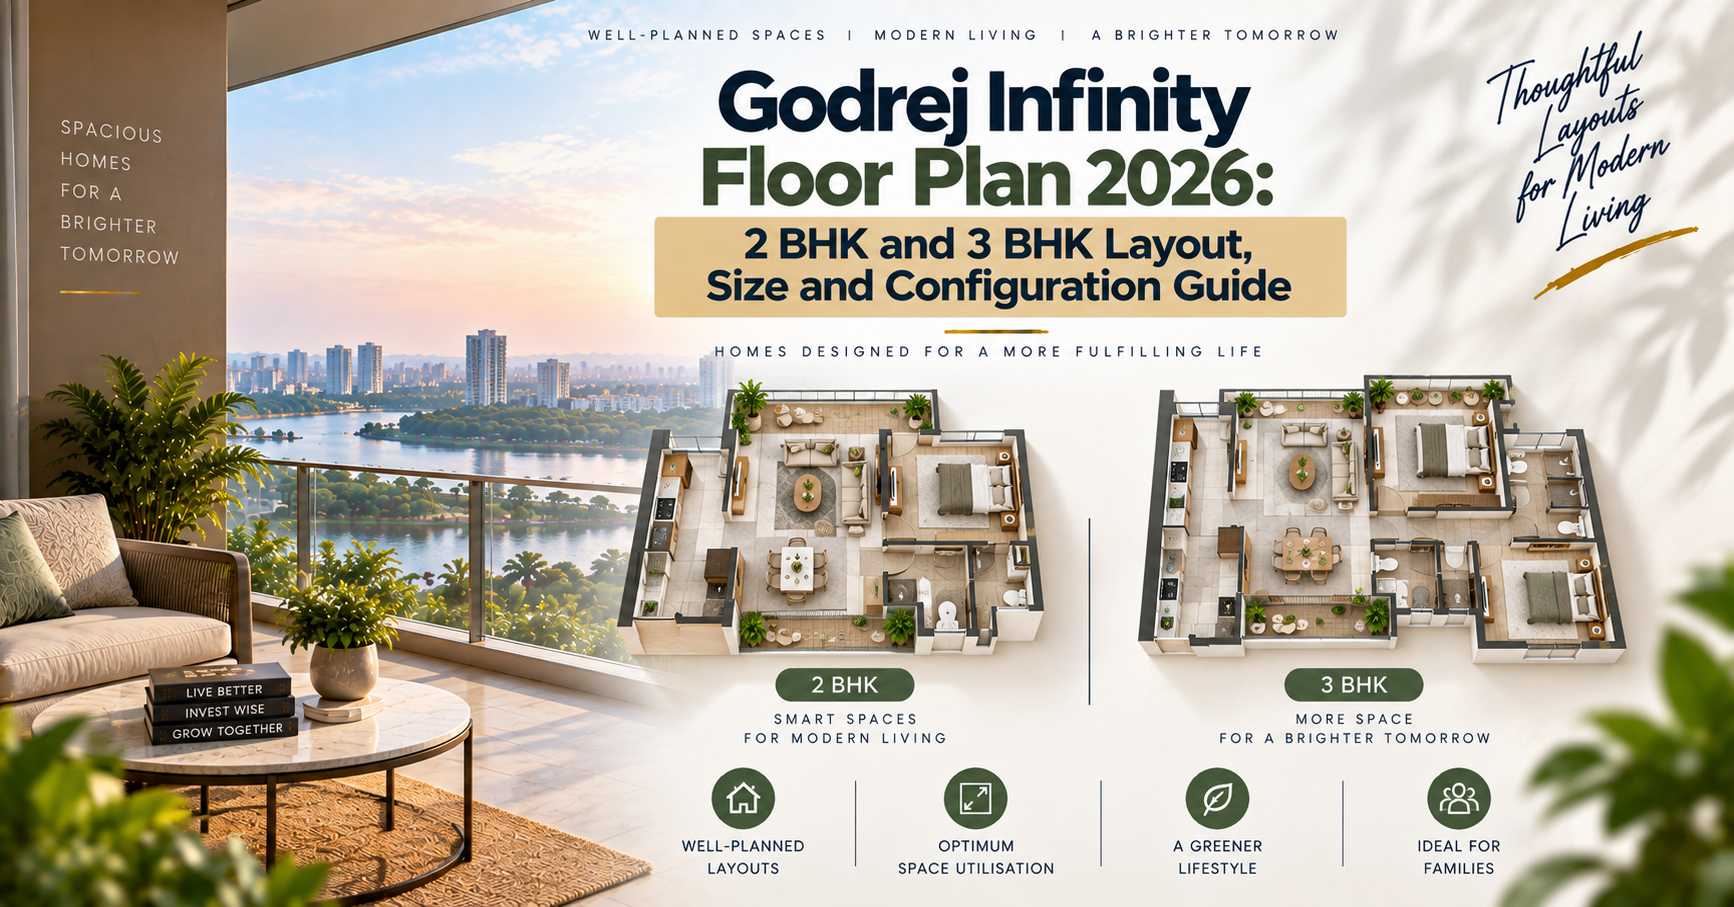
Godrej Infinity floor plans cover 2 and 3 BHK homes from 504 to 1,582 sq ft carpet across 18 towers of 24 floors. The working 2 BHK sits at 650–820 sq ft, the standard 3 BHK at 1,050–1,250 sq ft, and the large 3 BHK runs to 1,582 sq ft.
Choosing a flat at Godrej Infinity Keshav Nagar is less about picking a configuration than about picking a number. The project spans a carpet range of 504 to 1,582 sq ft — more than a threefold spread — and inside the same “2 BHK” label there are homes that differ by 170 sq ft of usable floor. That difference is a room.
Because the township in Mundhwa, East Pune is ready to move with its occupation certificate received under MahaRERA P52100003129, you can do something buyers at launch projects cannot: walk the actual flat, measure it, and check whether the layout works before you pay. This guide sets out what each configuration gives you, where the layouts are efficient and where they are not, and which floor and tower choices matter on a 24-storey building.
Godrej Infinity Floor Plan: Configurations and Carpet Areas
The registered phase carries 1,204 homes across 42.95 riverfront acres. Density works out to roughly 28 homes per acre, which is the single most important number behind every floor plan in the project — low density is what allows genuine spacing between the 18 towers rather than balconies facing balconies.
| Configuration | Carpet Area | Typical Buyer | Starting Price |
|---|---|---|---|
| 2 BHK compact | ~650–700 sq ft | First home, couple, investor | Rs 80 Lakh |
| 2 BHK | ~720–820 sq ft | Small family, work-from-home | Rs 95 Lakh |
| 3 BHK | ~1,050–1,250 sq ft | Family of four | Rs 1.30 Crore |
| 3 BHK large | ~1,400–1,582 sq ft | Joint family, long hold | Rs 1.85 Crore |
Note what happens to the rate as the flats grow. The compact 2 BHK works out near Rs 12,300 per sq ft while the largest 3 BHK sits around Rs 13,500. You pay more per foot for each additional foot, which is the reverse of how most projects price and a genuine argument for taking the smaller unit in a tower you like rather than stretching to the next size up.
What the 2 BHK Layouts Actually Give You
The 2 BHK band is where most of the project’s demand sits, and it splits into two meaningfully different products. At 650 to 700 sq ft carpet, the compact plan is a properly usable two-bedroom home — a master bedroom that takes a queen bed with circulation, a second bedroom sized for a child or a study, a combined living and dining space, and a utility-linked kitchen.
At 720 to 820 sq ft, the extra 70 to 170 sq ft does not add a room. It widens the ones you have. In practice that means a second bedroom that works as an actual bedroom rather than a study, a dining area that seats six instead of four, and a balcony deep enough to use rather than to look at.
The honest test on any 2 BHK here: stand in the second bedroom and check whether a 6 ft bed plus a wardrobe leaves you walking space. On the compact plan it is tight. On the 720-plus plan it is not.
Both plans carry the same structural logic — rectangular rooms, minimal dead corridor, and windows on at least two orientations in most units. Layout efficiency at Godrej Infinity is generally strong, which matters more at the compact end than anywhere else, because wasted circulation in a 650 sq ft flat is unrecoverable.
The 3 BHK Plans: Where the Jump Is Worth It
The standard 3 BHK at 1,050 to 1,250 sq ft carpet is the configuration we most often recommend to families of four. All three bedrooms are usable, the master typically carries an attached bath, and there is room for a proper dining table separate from the living seating — the thing most 3 BHK flats under 1,000 sq ft cannot deliver.
The large 3 BHK at 1,400 to 1,582 sq ft is a different proposition. The additional 200 to 350 sq ft typically buys a larger master suite, a more generous kitchen with a dedicated utility, and a second balcony. It suits joint families and buyers planning a fifteen-year hold, but at roughly Rs 13,500 per sq ft it is the most expensive floor in the project and the hardest to resell quickly in a locality where most stock trades between Rs 8,150 and Rs 9,900 per sq ft.
Measure before you sign. Carpet area is a legally defined figure under RERA and it is measurable with a tape. On a 1,250 sq ft flat, a 3% shortfall against the agreement is roughly 37 sq ft — about Rs 4.9 Lakh at project rates. Walk the flat with a measure and the agreement plan side by side.
Choosing Your Tower, Floor and Orientation
With 18 towers of 24 floors on a riverfront parcel, the floor plan is only half the decision. The other half is where that plan sits. Work through these in order:
- River-facing versus internal. Mula-Mutha frontage commands a premium and delivers an open view that cannot be built out. Internal units are cheaper and quieter from road noise. Ask which towers carry genuine river frontage rather than an angled glimpse.
- Floor rise. On a 24-storey tower the charge between the lower and upper stock can run into several lakh. Ask where the bands start and what each band adds.
- Orientation. In Pune, west-facing living rooms take heavy afternoon heat from March to May. North and east orientations are materially more comfortable and cost the same.
- Lift-to-unit ratio. Count the flats per floor against the number of lifts in the core. Four flats per floor across 24 floors on two lifts is a morning queue.
- Podium and amenity proximity. Being directly above the clubhouse or the play area is convenient until 7 pm on a Saturday. One tower removed is usually the better trade.
- Monsoon check on lower floors. On a riverfront parcel, ask specifically about the flood line and drainage performance for anything on the first three levels.
None of these appears on a floor plan sheet, and all of them affect what living in the flat feels like. Full specifications and current availability are on the Godrej Infinity Keshav Nagar listing, and configuration-wise costs are worked through in our Godrej Infinity price list guide.
How These Layouts Sit in Godrej’s Pune Range
Godrej Properties Limited, as a third-party developer, builds across a wide format range in Pune, from compact ready homes in the east to villa plots at Hinjewadi. Within that range, Infinity’s floor plans are notable for how few of them are genuinely small — the 504 sq ft floor of the registered range is an outlier, and the working inventory starts around 650 sq ft.
Compared with Godrej Sky Greens at Manjari Khurd, which enters near Rs 56.50 Lakh, Infinity’s plans are larger and pricier per foot, and they sit on far more land per home. Buyers cross-shopping East Pune configurations will find the wider set in our East Pune buyer guide. Corporate project information is published by Godrej Properties Limited.
Frequently Asked Questions
Q: What sizes are available at Godrej Infinity Keshav Nagar?
Carpet areas across the registered phase run from 504 to 1,582 sq ft. The practical 2 BHK band is 650 to 820 sq ft, the standard 3 BHK covers 1,050 to 1,250 sq ft, and the large 3 BHK format reaches 1,582 sq ft.
Q: Is the Godrej Infinity 2 BHK big enough for a family of four?
The 720 to 820 sq ft plan works for a family of four; the 650 to 700 sq ft compact plan is tight for four and better suited to a couple, a small family or a rental investor. The difference is width in the second bedroom and the dining area, not an extra room.
Q: Does Godrej Infinity have 1 BHK or 4 BHK flats?
The current registered phase is 2 and 3 BHK. Earlier phases of the township carried 1 BHK stock, which now appears mainly in the resale market. There is no 4 BHK format — the largest configuration is the 1,582 sq ft 3 BHK.
Q: How many floors do the towers have?
Godrej Infinity has 18 towers of 24 floors each, carrying 1,204 homes in the registered phase across 42.95 acres. That is roughly 28 homes per acre, which is low density for East Pune and shows up as spacing between towers.
Q: Is a river-facing flat worth the premium?
An open Mula-Mutha frontage cannot be built out, which protects the view and supports resale. It costs more and, on lower floors, carries a monsoon question worth asking about directly. On upper floors the premium is generally defensible.
Q: What is the carpet area rule I should check?
Carpet area under RERA is the net usable floor area within walls, excluding the external walls and balcony areas as defined in the Act. It is measurable — take a tape and the agreement plan to the flat, because a 3% shortfall on a large unit is worth several lakh rupees.
Our Verdict on the Layouts
Godrej Infinity’s floor plans are efficient rather than flashy — rectangular rooms, limited dead circulation, and cross-ventilation in most orientations. The sweet spot in the project is the 720 to 820 sq ft 2 BHK, which delivers a genuinely liveable two-bedroom home at a rate below the larger stock, and the standard 1,050 to 1,250 sq ft 3 BHK for families who need the third room to work.
Because the township is ready, none of this has to be taken on trust. Walk the flat, measure it, test the second bedroom with furniture in mind, check the lift count on your floor, and look at the orientation before you look at the brochure. Our team can share tower-wise availability, floor-rise bands and river-facing options, and arrange a site visit so you can compare two or three plans on the same afternoon.