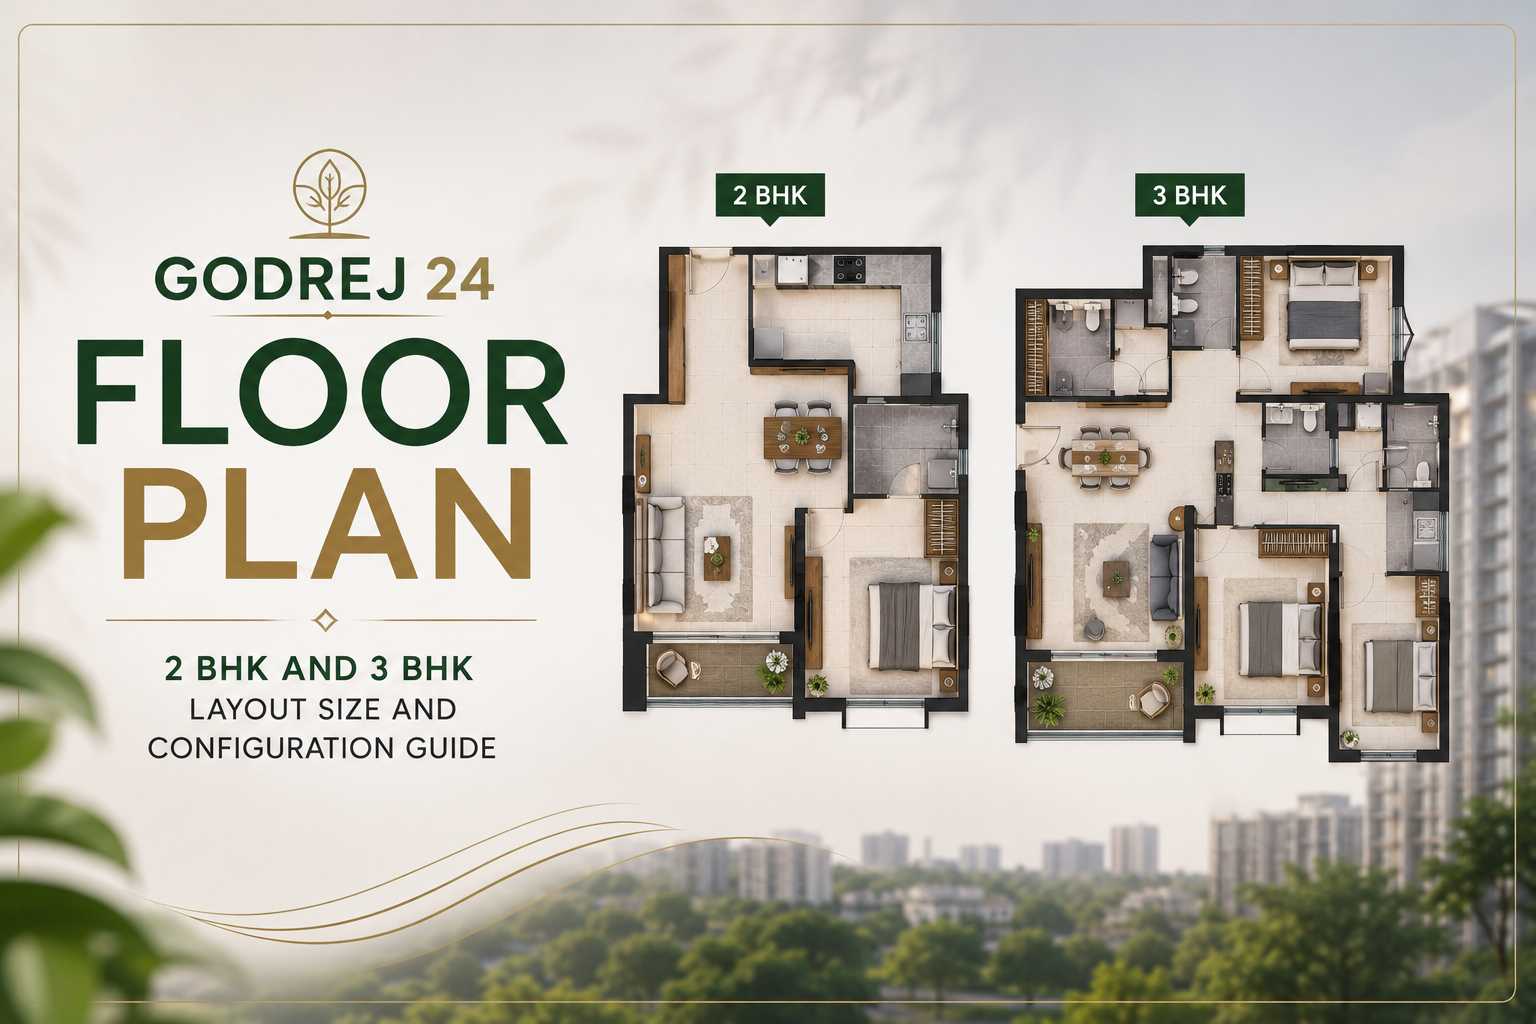
Godrej 24, Hinjewadi Phase 1 — 2 BHK (660–780 sqft) and 3 BHK (900–1,100 sqft) Floor Plan Analysis
Carpet Area: 660–1,100 sqft | Price: ₹85 Lakh–1.50 Cr | Rate: ₹11,000–13,000/sqft | Status: Ready to Move | Rating: 4.4/5
Our Verdict: Both 2 BHK and 3 BHK configurations deliver functional layouts with cross-ventilation, balcony access, and efficient room proportions. The 3 BHK adds a dedicated work-from-home corner and upper-floor views of the western Pune hills — a tangible upgrade for families needing a third bedroom.
Introduction — Understanding Godrej 24 Floor Plans Before You Buy
Our team presents a detailed floor plan analysis of Godrej 24, Hinjewadi Phase 1, a delivered residential project by Godrej Properties Limited (NSE: GODREJPROP) in Pune’s western IT belt. Priced between ₹85 Lakh and ₹1.50 Cr at rates of ₹11,000–13,000 per sqft, the project offers 2 BHK units (660–780 sqft carpet) and 3 BHK units (900–1,100 sqft carpet). Registry transactions confirmed as recently as May 2026 validate the ready-to-move status. The complete listing with current pricing is available at Godrej 24, Hinjewadi Phase 1.
Floor plan selection is the most consequential decision in any apartment purchase — it determines daily livability for 15–20 years or more. At Godrej 24, buyers choose between four distinct carpet area brackets: compact 2 BHK (660 sqft), spacious 2 BHK (780 sqft), standard 3 BHK (900 sqft), and large 3 BHK (1,100 sqft). Each configuration targets a different buyer profile with specific spatial needs and budget constraints.
The project’s 24-hour design concept — built for IT professionals working non-standard shifts near Rajiv Gandhi Infotech Park (~5 minutes away) — influences the floor plan layout in measurable ways. Bedroom placement prioritises noise isolation from common areas, and ventilation design supports round-the-clock occupancy patterns. This guide breaks down each configuration room by room, analyses Vastu alignment, examines ventilation and natural light, and recommends which floor suits which buyer type — all based on the delivered product, not brochure renders.
Developer Background — Why Godrej Properties’ Design Standards Matter
Godrej Properties Limited (NSE: GODREJPROP), founded in 1990 and listed since 2010, has completed 300+ projects across 250 million+ sqft in 12+ cities. The developer’s floor plan philosophy follows a standardised design language — efficient room proportions, cross-ventilated bedrooms, and utility-separated wet zones — that is verifiable across its delivered portfolio. Corporate details and the full project catalogue are available at godrejproperties.com.
In Pune, the developer’s delivered and active portfolio spans both eastern and western corridors. Godrej Infinity at Keshav Nagar (Mundhwa) and Godrej 24 at Hinjewadi represent the delivered inventory, while Godrej Hillside at Mahalunge and The Gale at Godrej Park World address the under-construction segment. The floor plan standards at Godrej 24 reflect a design template refined across these 6+ Pune projects, which means buyers can cross-reference room dimensions and finish quality at other delivered Godrej sites.
The 127-year heritage of the parent Godrej Group provides institutional backing for design consistency. Unlike smaller developers who may alter specifications mid-project, a listed entity with NSE oversight maintains a documented specification framework. The Hinjewadi Phase 1 location — within 1.5–2 km of Mumbai–Bangalore NH-48 and ~5 minutes from Rajiv Gandhi Infotech Park — directly shapes the floor plan design: bedroom dimensions accommodate work-from-home setups, and the 3 BHK variants include a dedicated home office corner.
Key Data — Floor Plan Specifications by Configuration
The table below maps every available configuration at Godrej 24 with carpet area, room count, and price range. These figures are drawn from the delivered inventory and registry-confirmed transactions through May 2026. Carpet area is the net usable space within walls, excluding balcony, common areas, and wall thickness.
| Configuration | Carpet Area (sqft) | Bedrooms | Bathrooms | Price Range | Rate (per sqft) |
|---|---|---|---|---|---|
| 2 BHK Compact | 660 | 2 | 2 | ₹85 Lakh – 92 Lakh | ₹11,000 – 12,500 |
| 2 BHK Spacious | 780 | 2 | 2 | ₹92 Lakh – 1.05 Cr | ₹11,000 – 12,500 |
| 3 BHK Standard | 900 | 3 | 2 | ₹1.05 – 1.25 Cr | ₹11,500 – 13,000 |
| 3 BHK Large | 1,100 | 3 | 3 | ₹1.25 – 1.50 Cr | ₹11,500 – 13,000 |
The 120 sqft gap between the compact 2 BHK (660 sqft) and the spacious 2 BHK (780 sqft) translates to roughly ₹7–13 Lakh in additional cost. That 120 sqft typically distributes as 40–50 sqft in the living-dining area, 30–40 sqft in the master bedroom, and 30–40 sqft across the kitchen and utility zone. For a family of 3–4, this marginal space can determine whether the apartment feels adequate or cramped on a daily basis.
The 3 BHK range (900–1,100 sqft) offers a 200 sqft spread between the standard and large variants. The standard 900 sqft layout includes the master bedroom with attached bath and 2 additional bedrooms sharing a common bathroom. The large 1,100 sqft variant adds a third bathroom, expands the living-dining footprint, and provides the work-from-home corner that upper-floor units pair with views of IT park greens and western Pune hills.
All configurations include at least one balcony. The 2 BHK layouts attach the balcony to the living-dining area, providing a single outdoor access point. The 3 BHK layouts in select variants offer a secondary utility balcony accessible from the kitchen, which serves as a functional drying and storage zone separate from the main balcony used for leisure.
Market Analysis — How Godrej 24 Floor Plans Compare to Hinjewadi Alternatives
Hinjewadi Phase 1 has a concentrated apartment market with 15+ delivered and under-construction projects within a 3 km radius. The table below compares Godrej 24’s carpet area offerings against the micro-market range to contextualise the floor plan value proposition for prospective buyers.
| Parameter | Godrej 24 | Hinjewadi Phase 1 Average |
|---|---|---|
| 2 BHK carpet area | 660–780 sqft | 600–750 sqft |
| 3 BHK carpet area | 900–1,100 sqft | 850–1,050 sqft |
| Rate per sqft | ₹11,000–13,000 | ₹9,500–14,000 |
| Bathrooms per 2 BHK | 2 | 1 or 2 |
| WFH corner (3 BHK) | Available | Rare |
| Cross-ventilation | All units | Varies by project |
Godrej 24’s 2 BHK at 660–780 sqft sits 5–10% above the Hinjewadi micro-market average of 600–750 sqft for comparable configurations. The standard inclusion of 2 bathrooms in every 2 BHK unit is a measurable advantage — several competing projects in the same price range offer only 1 bathroom for their entry-level 2 BHK, which creates a daily bottleneck in households of 3 or more residents.
The 3 BHK at 900–1,100 sqft exceeds the local average by approximately 50 sqft at both ends of the range. The work-from-home corner — a dedicated 40–60 sqft nook positioned near a window for natural light — is uncommon in competing 3 BHK layouts in Hinjewadi Phase 1. For IT professionals who work hybrid schedules (3–4 days office, 1–2 days home), this spatial allocation has direct utility value that generic bedroom-only layouts do not provide.
Cross-ventilation across all units is achieved through tower orientation and window placement on opposite or adjacent walls. In Hinjewadi’s warm-humid climate, where temperatures exceed 35°C for 4–5 months annually, this reduces air conditioning dependency by 15–20%. The per-sqft rate of ₹11,000–13,000 sits in the mid-to-upper segment of the Hinjewadi market, where smaller developers offer 10–15% less carpet area at ₹9,500–10,500 per sqft and new launches exceed ₹13,500 per sqft. Godrej 24’s ready-to-move status eliminates the under-construction risk premium entirely.
Deep Dive — Room-by-Room Layout, Ventilation, and Vastu Analysis
The master bedroom across all configurations ranges from 120–160 sqft, with attached bathroom access in both 2 BHK and 3 BHK variants. In the 2 BHK compact (660 sqft), the master bedroom occupies approximately 120–130 sqft — sufficient for a queen-size bed, a 4-foot wardrobe, and a bedside table with 2–3 feet of clearance. The spacious 2 BHK (780 sqft) extends this to approximately 140 sqft, adding wardrobe depth and floor space for a dressing unit.
The second bedroom in 2 BHK variants measures approximately 100–120 sqft, functional for a single bed or children’s furniture. In 3 BHK variants, the second and third bedrooms range from 100–130 sqft each. The 3 BHK large (1,100 sqft) provides the most generous secondary bedrooms at approximately 120–130 sqft, accommodating a double bed with study table — a configuration that works for older children or a dedicated guest room. Our review of the amenities that complement these living spaces is available at our Godrej 24 amenities guide.
The living-dining area is the largest single room in every configuration, ranging from 180 sqft (compact 2 BHK) to 280 sqft (large 3 BHK). The combined layout eliminates a partition wall, creating a continuous space that feels 15–20% larger than its measured area. Window placement on the living room side ensures direct natural light for 6–8 hours daily, while the dining zone connects directly to the kitchen through either a pass-through opening or an adjacent doorway.
The kitchen across all variants follows an L-shaped or parallel counter layout within 50–70 sqft, with a separate utility zone of 15–25 sqft for washing machine and storage. Plumbing provisions are pre-installed for water purifier and dishwasher connections. The kitchen window faces the utility balcony (in 3 BHK variants) or an external wall, ensuring cooking fumes exhaust without entering bedroom zones.
Regarding Vastu compliance, the tower orientation positions main entrances along north-east or east axes in the majority of units. The master bedroom occupies the south-west quadrant in most floor plates, the kitchen falls in the south-east zone, and bathrooms are placed in the north-west. Overall, approximately 60–70% of available apartments accommodate standard Vastu principles. Each bedroom has at least one window (minimum 4 x 3 feet), and the cross-ventilation design draws air through the living room and out through bedroom windows — a thermal chimney effect that is 20–30% more effective on upper floors.
Investment Analysis — Which Configuration Delivers the Best Returns
Floor plan selection directly impacts rental yield and resale value. The table below maps each configuration against its rental potential and investment characteristics based on current Hinjewadi Phase 1 market data as of 2026.
| Configuration | Monthly Rent (est.) | Gross Yield | Target Tenant |
|---|---|---|---|
| 2 BHK Compact (660 sqft) | ₹28,000–32,000 | 3.8–4.5% | Young IT couples |
| 2 BHK Spacious (780 sqft) | ₹32,000–38,000 | 3.7–4.3% | Small families |
| 3 BHK Standard (900 sqft) | ₹38,000–45,000 | 3.5–4.0% | Families with children |
| 3 BHK Large (1,100 sqft) | ₹45,000–55,000 | 3.5–4.2% | Senior IT professionals |
The compact 2 BHK (660 sqft) delivers the highest gross yield at 3.8–4.5%, driven by the lower acquisition cost of ₹85–92 Lakh paired with strong rental demand from Hinjewadi’s IT workforce. Tenant turnover in this segment averages 18–24 months, which means vacancy management is a recurring consideration. For financing options and EMI planning across configurations, see our home loan guide for Godrej 24.
The spacious 2 BHK (780 sqft) commands ₹4,000–6,000 higher monthly rent than the compact variant for an incremental investment of ₹7–13 Lakh. The yield differential is marginal (0.1–0.2%), but the larger unit attracts tenants with longer average tenure — small families tend to stay 2–3 years versus 18–24 months for single professionals or couples. Reduced vacancy translates to higher effective annual income despite the slightly lower headline yield.
The 3 BHK configurations attract tenants paying ₹38,000–55,000 monthly — senior IT professionals and managers at Rajiv Gandhi Infotech Park. The WFH corner adds ₹3,000–5,000 per month in rental premium over comparable 3 BHK units without dedicated work space. Resale analysis favours the spacious 2 BHK (780 sqft) and standard 3 BHK (900 sqft) as the most liquid configurations, attracting the widest buyer pool. Banks including HDFC, ICICI, SBI, Axis, and Kotak have pre-approved Godrej 24, with stamp duty at 6–7% including metro cess.
Buyer Guidance — Choosing the Right Floor and Configuration
Compact 2 BHK (660 sqft) suits couples or single professionals with a budget ceiling of ₹90–92 Lakh. The layout accommodates a household of 2–3 persons with efficient space utilisation. The 2-bathroom provision ensures functional adequacy even in this compact format. First-time buyers and pure investors benefit most from this configuration due to the lowest entry cost and highest yield percentage.
Spacious 2 BHK (780 sqft) is our recommended configuration for families of 3–4 who want two bedrooms but need breathing room. The additional 120 sqft delivers a 30–40 sqft larger living-dining area, a more generous master bedroom, and expanded kitchen workspace. For families with one child under 10, this layout provides adequate space without the cost escalation of a 3 BHK purchase.
3 BHK Standard (900 sqft) addresses families of 4–5 or households requiring a dedicated third room for a home office, guest accommodation, or elderly family member. At ₹1.05–1.25 Cr, it represents a 25–35% premium over the spacious 2 BHK for 15–20% more carpet area. The value proposition depends on whether the third bedroom serves a daily function — if it becomes permanent storage, the 780 sqft 2 BHK is more cost-efficient.
3 BHK Large (1,100 sqft) targets established families with 2 children or multi-generational households. The 3-bathroom layout eliminates morning bottlenecks for 5+ person households. Upper-floor units in this configuration offer views of IT park greens and western Pune hills — a tangible lifestyle advantage that also supports 5–8% higher resale pricing compared to lower floors.
Regarding floor selection: lower floors (1–4) offer convenience but reduced ventilation; mid floors (5–10) deliver the best balance of light, ventilation, and noise insulation; upper floors (10+) provide superior views with a 3–5% floor-rise premium. For IT professionals on night shifts, upper floors offer better noise isolation during daytime rest. The upcoming Hinjewadi–Shivajinagar Metro (23 km corridor) adds long-term connectivity upside across all levels.
Conclusion — Our Floor Plan Verdict for Godrej 24 Hinjewadi
Our assessment confirms that Godrej 24’s floor plans deliver above-average space efficiency for the Hinjewadi Phase 1 micro-market. The 2 BHK range (660–780 sqft) exceeds local averages by 5–10%, and the standard 2-bathroom provision across all units eliminates a common compromise found in competing projects. The 3 BHK range (900–1,100 sqft) adds the WFH corner — a feature that directly addresses the hybrid work patterns of the IT workforce concentrated within 5 minutes of the project.
For investment buyers, the compact 2 BHK (660 sqft) at ₹85 Lakh delivers the highest yield at 3.8–4.5%. For end-users, the spacious 2 BHK (780 sqft) offers the best balance of livability and cost. For families requiring 3 bedrooms, the standard 3 BHK (900 sqft) provides functional adequacy without the premium pricing of the 1,100 sqft variant. The project’s 4.4/5 rating reflects delivered quality that buyers can verify through a physical site visit. For a comprehensive pros-and-cons assessment, read our detailed review of Godrej 24 Hinjewadi.
The ready-to-move status means the floor plan you evaluate during a site visit is the floor plan you will live in — no brochure-to-delivery gap, no specification downgrade risk, no possession delay uncertainty. That verifiability is the strongest argument for making a floor plan decision at Godrej 24 with confidence.
Frequently Asked Questions
Q1. What is the carpet area range for 2 BHK apartments at Godrej 24 Hinjewadi?
The 2 BHK apartments at Godrej 24 Hinjewadi offer carpet areas of 660–780 sqft. The compact variant at 660 sqft includes 2 bedrooms, 2 bathrooms, combined living-dining, and a balcony. The spacious variant at 780 sqft provides the same room count with 120 sqft of additional space distributed across the living area, master bedroom, and kitchen.
Q2. Does the 3 BHK floor plan at Godrej 24 include a work-from-home area?
Yes. The 3 BHK configurations at Godrej 24 include a dedicated work-from-home corner positioned near a window for natural light access. This feature targets IT professionals working hybrid schedules from Hinjewadi. Upper-floor 3 BHK units pair this workspace with views of IT park greens and the western Pune hills.
Q3. Are Godrej 24 floor plans Vastu compliant?
The tower orientation at Godrej 24 positions main entrances along north-east or east axes in the majority of units, aligning with Vastu principles. Master bedrooms occupy the south-west quadrant, kitchens fall in the south-east zone, and bathrooms are placed in the north-west. Approximately 60–70% of available apartments meet standard Vastu guidelines.
Q4. What is the price difference between the 660 sqft and 780 sqft 2 BHK at Godrej 24?
The price difference between the compact 660 sqft 2 BHK and the spacious 780 sqft 2 BHK at Godrej 24 is approximately ₹7–13 Lakh. The compact variant is priced at ₹85–92 Lakh while the spacious variant ranges from ₹92 Lakh to ₹1.05 Cr. Both share per-sqft rates of ₹11,000–12,500.
Q5. Which floor is best to buy at Godrej 24 Hinjewadi?
Mid floors (5–10) offer the best balance of natural light, ventilation, and noise insulation at Godrej 24. Upper floors (10+) provide superior views and wind circulation with a 3–5% floor-rise premium. For IT professionals working night shifts, upper floors deliver better noise isolation from ground-level common area activity during daytime rest hours.