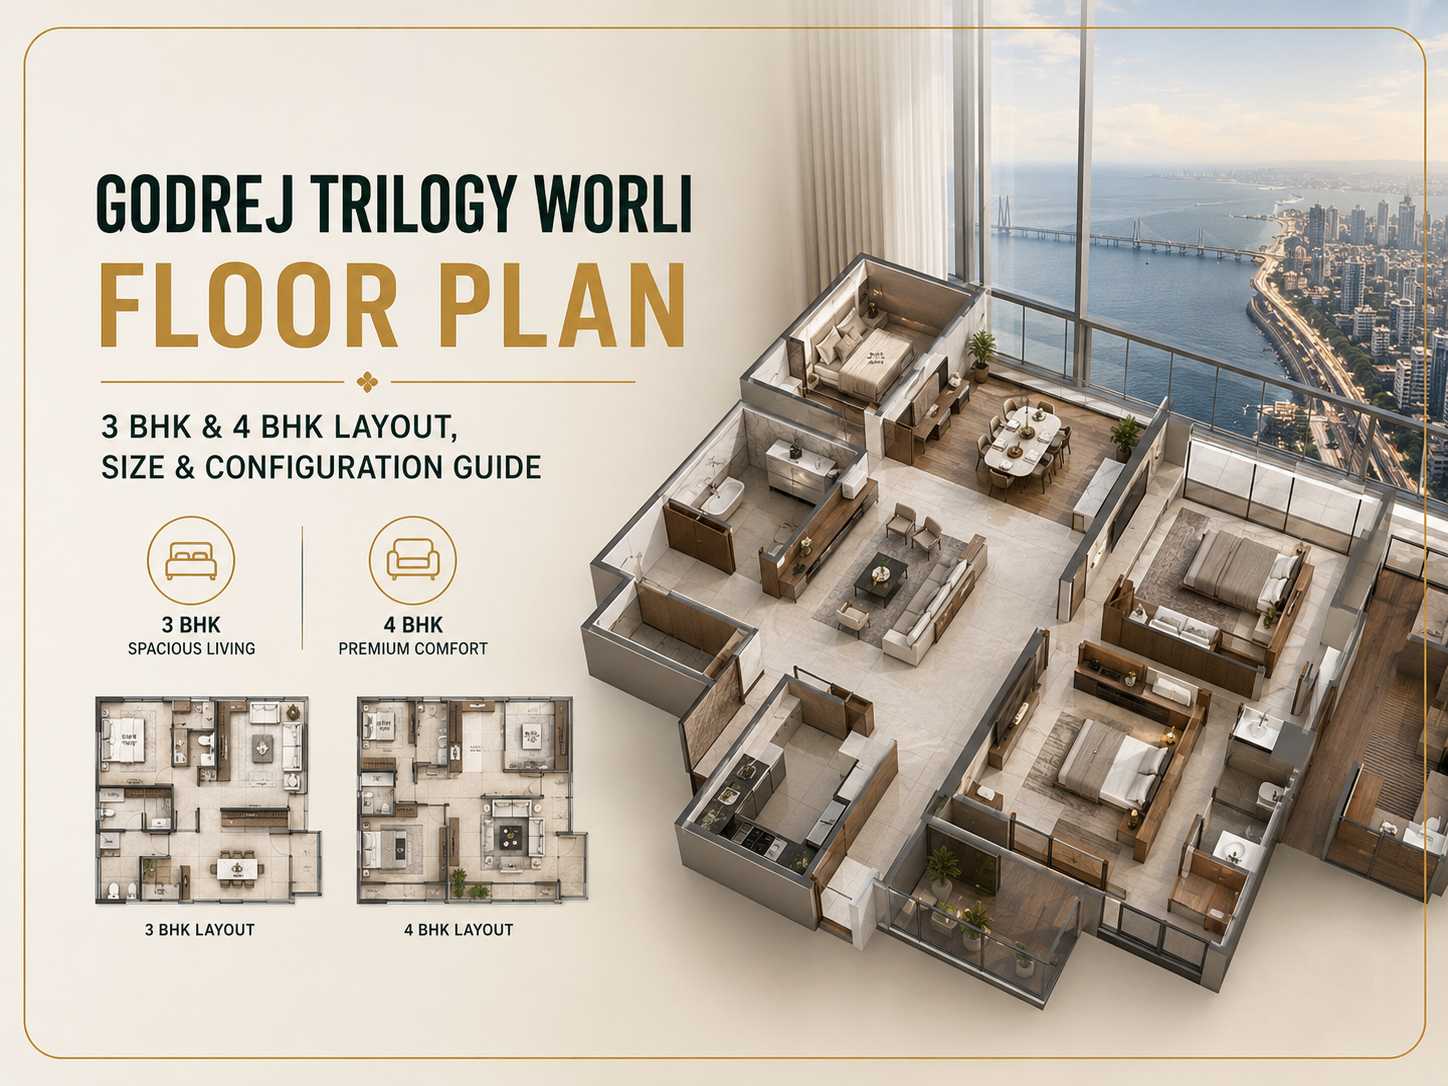
Choosing a luxury residence in South Mumbai is as much about the floor plan as it is about the address. At Godrej Trilogy Worli, every layout has been designed to maximise sea-facing views, natural light and functional living space. This configuration guide breaks down the 3 BHK and 4 BHK floor plans so you can compare sizes, room arrangements and standout features before scheduling a site visit.
Project Snapshot: Two Iconic Towers on 2.63 Acres
Godrej Trilogy rises across two towers — Seaturf and Seafront — each soaring beyond 50 storeys on a 2.63-acre plot in Worli. Together, the towers house just 257 residences, keeping density remarkably low for a project of this scale. The limited unit count translates directly into generous floor plates, wider corridors and unobstructed sightlines from almost every habitable room.
Both towers share a common podium with landscaped amenities, yet each has its own dedicated lobby, high-speed elevators and service core. The twin-tower arrangement ensures that no unit looks into another, preserving privacy across every floor.
3 BHK Floor Plan Details
Size Range: 1,748 to 1,796 Sq Ft
The 3 BHK configurations at Godrej Trilogy are designed for families and professionals who want spacious living without the footprint — or maintenance costs — of a larger unit. Key layout highlights include:
- Sea-facing living and dining area — The primary social zone opens directly toward the Arabian Sea, with full-height glazing that floods the space with coastal light.
- Private viewing deck — Each 3 BHK comes with a dedicated deck positioned off the living room, offering an outdoor retreat with uninterrupted sea views.
- Master bedroom suite — A generously proportioned master bedroom with an attached walk-in wardrobe area and an en-suite bathroom finished with premium fittings.
- Two additional bedrooms — Both secondary bedrooms are large enough to accommodate a king-size bed, a study desk and built-in storage without feeling cramped.
- Separate utility and service zone — The kitchen is connected to a utility balcony and a service entrance, keeping household operations distinct from guest-facing areas.
With carpet areas in the 1,748 to 1,796 sq ft band, these units rival the effective usable space of many 4 BHK apartments in other Mumbai projects — a testament to the efficiency of the floor plan design.
4 BHK Floor Plan Details
Size Range: 2,169 to 2,773 Sq Ft
The 4 BHK layouts cater to buyers seeking expansive living and dedicated entertaining space. The wider size range reflects multiple sub-configurations that accommodate different lifestyle priorities:
- Panoramic sea views — Corner and end units wrap around the building’s facade, delivering nearly 270-degree views of the coastline and the Mumbai skyline.
- Large entertainment zone — A separate lounge or family room sits adjacent to the living area, making it possible to host gatherings without disturbing private bedroom wings.
- Four en-suite bedrooms — Every bedroom has its own attached bathroom, ensuring convenience for joint families or homes with frequent guests.
- Expanded viewing deck — The deck in a 4 BHK is noticeably larger than the 3 BHK version, designed to serve as an alfresco dining or relaxation area.
- Dedicated kitchen with pantry — The kitchen layout includes a separate dry pantry or store, along with ample counter space for parallel cooking workflows.
- Staff quarters with independent access — A self-contained service room with its own washroom and entry point is part of the larger configurations.
At the upper end of the range (2,773 sq ft), the 4 BHK floor plans deliver a half-floor experience with minimal common-wall sharing, which significantly reduces noise transfer.
Configuration Summary Table
| Configuration | Size (Sq Ft) | Towers | Starting Price | Key Feature |
|---|---|---|---|---|
| 3 BHK | 1,748 — 1,796 | Seaturf / Seafront | Rs 13.88 Cr | Sea-facing deck, efficient layout |
| 4 BHK | 2,169 — 2,773 | Seaturf / Seafront | Rs 21 Cr onwards | Panoramic views, entertainment zone |
What Makes These Floor Plans Stand Out
Sea-Facing Orientation Across All Units
Unlike many high-rises where only select premium units face the sea, Godrej Trilogy has been master-planned so that every residence has a sea-facing orientation. The building footprint is narrow and elongated, running parallel to the coastline rather than perpendicular to it. This means no unit is relegated to a city-view-only position.
Private Viewing Decks as Standard
Viewing decks are not limited to penthouses or top-floor units here. Every apartment — whether a 3 BHK or a 4 BHK — includes a private outdoor deck designed as an extension of the living space. These decks feature weather-resistant finishes and glass railings that keep the view completely unobstructed.
Dedicated Entertainment Zones
The 4 BHK layouts, in particular, separate formal entertaining from everyday family living. A distinct lounge area adjacent to the dining room can serve as a home theatre, a reading room or a bar lounge, depending on how the buyer chooses to furnish it.
Space Utilisation and Design Philosophy
Godrej Properties has worked with internationally recognised architects to minimise wasted corridor space within each unit. The layouts follow an open-plan philosophy for social zones (living, dining, kitchen) while maintaining clearly defined private wings for bedrooms. Internal circulation paths are short and logical, meaning you move through the home without crossing through other rooms unnecessarily.
Ceiling heights are generous across both configurations, amplifying the sense of space beyond what the carpet area numbers suggest. Combined with floor-to-ceiling windows, the interiors feel significantly larger than their measured dimensions.
Vastu Compliance Considerations
Several unit layouts within both towers have been designed keeping Vastu principles in mind. Key considerations include north-east facing entrances in select units, kitchen placement in the south-east zone and master bedrooms positioned in the south-west quadrant. Buyers who prioritise Vastu alignment should discuss specific unit availability with the sales team, as compliance varies by floor and wing.
Tips for Choosing Between 3 BHK and 4 BHK
- Family size and future needs — If you anticipate hosting parents or grown children, the 4 BHK with staff quarters and an extra bedroom offers long-term flexibility.
- Entertaining frequency — Regular hosts will benefit from the dedicated entertainment zone in the 4 BHK, while the 3 BHK is ideal for families that prefer a more intimate setup.
- Budget and running costs — The 3 BHK starts at Rs 13.88 Cr, making it the entry point into this landmark address. The 4 BHK (Rs 21 Cr onwards) commands a premium but delivers substantially more carpet area and an additional bathroom.
- Floor preference — Higher floors in either configuration deliver more expansive views, but the 4 BHK corner units on upper storeys offer the widest panoramic spread.
- Resale and rental value — Both configurations hold strong appreciation potential in Worli, though the 3 BHK has a wider buyer pool for future resale, while the 4 BHK appeals to a niche ultra-luxury segment.
RERA Registration
Godrej Trilogy Worli is registered under MahaRERA with registration numbers P51700054889 (Tower Seaturf: PR1171012501267) and P51700054890 (Tower Seafront: PR1171012501309). Prospective buyers can verify project details, timelines and approvals on the official MahaRERA website before making a booking decision.
Final Thoughts
The floor plans at Godrej Trilogy Worli are engineered for a very specific promise: every resident gets a sea-facing home with private outdoor space, regardless of the configuration chosen. Whether you lean toward the well-proportioned 3 BHK or the expansive 4 BHK, the layouts prioritise views, ventilation and functional living over unnecessary ornamentation. For a detailed walkthrough of unit availability and pricing, visit the Godrej Trilogy Worli project page.